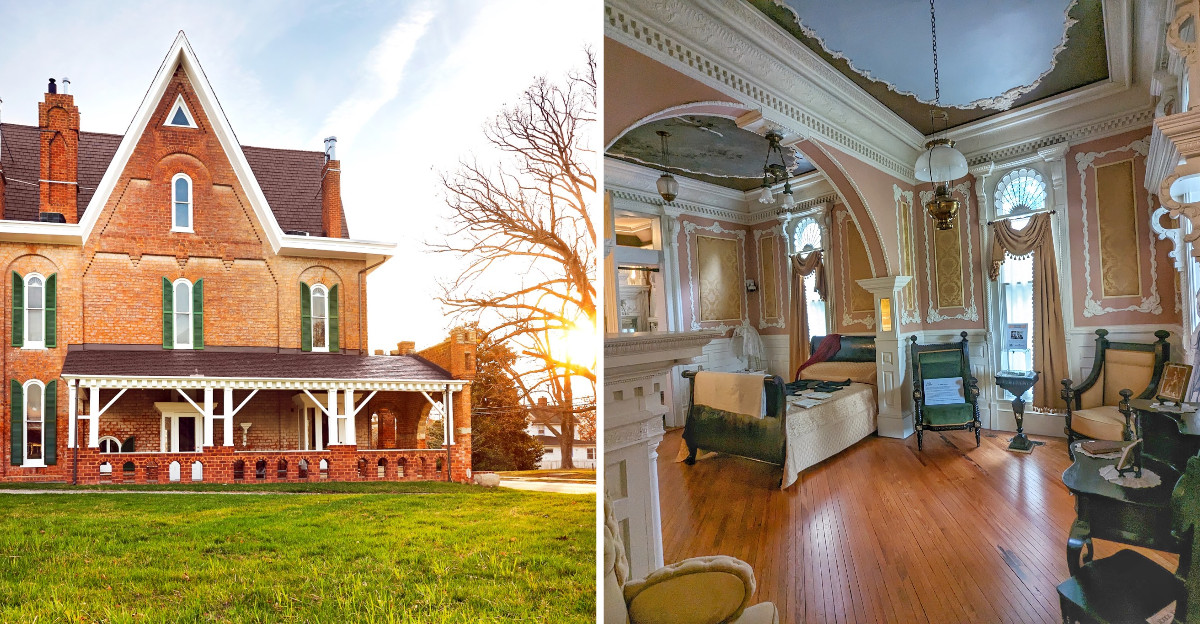
Ducking your head to enter a room built for kids while a ceiling floats twenty-five feet above you is not something you forget. This is exactly what happens inside a North Carolina house where every doorway looks different and every fireplace has its own personality.
The home holds twenty-two rooms and seven levels, with ceilings that swing between five and a half feet and twenty-five. A designer built it as a giant sample book of his ideas, turning his own living space into a showcase.
Walking through, the question of what waits around the next corner never stops. Rooms feel like they were made for grown-ups, others for children, and a few seem to ignore the rules entirely.
The walls carry stories that have been baked in for over a century. This quirky Victorian home is one you will want to tell your friends about.
It rewards curiosity at every turn.
A Home That Doubled as a Sales Pitch
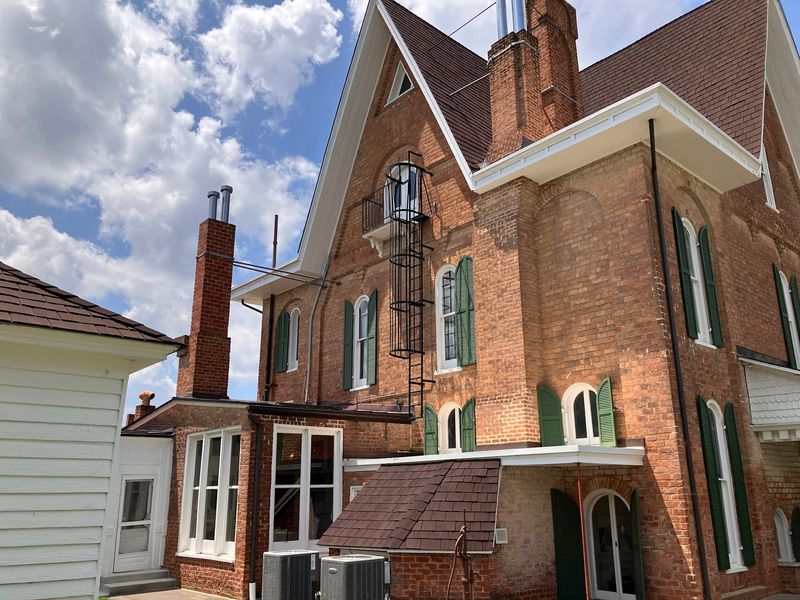
Some people hand out business cards, but North Carolina’s Jule Gilmer Körner built a whole house instead. He was an artist, painter, decorator, and furniture designer who started construction in 1878.
By 1880 the home was ready, and it worked like a walk-in showroom for his company, the Reuben Rink Decorating and House Furnishing Company.
I loved picturing clients strolling through these rooms and pointing at a carved mantel or a painted ceiling. They could see his talent up close instead of flipping through drawings.
That idea felt clever to me, and honestly a little bold.
Körner never really stopped tinkering, either. He kept changing and updating the house for decades, testing new styles and materials as his tastes grew.
When he passed away in 1924, fresh renovation plans were reportedly found on his drawing table, which made me smile and feel a bit wistful at the same time.
Because of all that constant reworking, the house reads like a long diary written in brick, wood, and plaster. My best tip is to slow down and notice how the styles shift from room to room.
You are basically watching one creative mind grow and change over about forty years, and that is a rare treat for any curious traveler.
Ceilings That Shrink and Soar
My neck got a real workout here. One room had me tilting my head all the way back, and a few minutes later I was hunched over like I was sneaking through a secret tunnel.
The ceilings range from a snug 5½ feet to an impressive 25 feet, and that swing is a big part of the fun.
Taller visitors, consider yourselves warned. I watched a few grown-ups laugh as they bent low to enter certain spaces, and I did the same thing more than once.
It turns the visit into a playful game of guessing what height is coming next.
The high rooms feel airy and grand, with plenty of space for light to bounce around. The low ones feel cozy and almost secret, like hideouts.
Moving between them made me notice how ceiling height changes the mood of a room in a way I had never really thought about before.
If you are planning your own home or just love decorating, pay attention to this contrast. It is a hands-on lesson in how size and scale can make a space feel welcoming, dramatic, or tucked away.
Plus, it makes for some pretty funny photos of your friends ducking through doorways.
Seven Levels and a Maze of Stairs
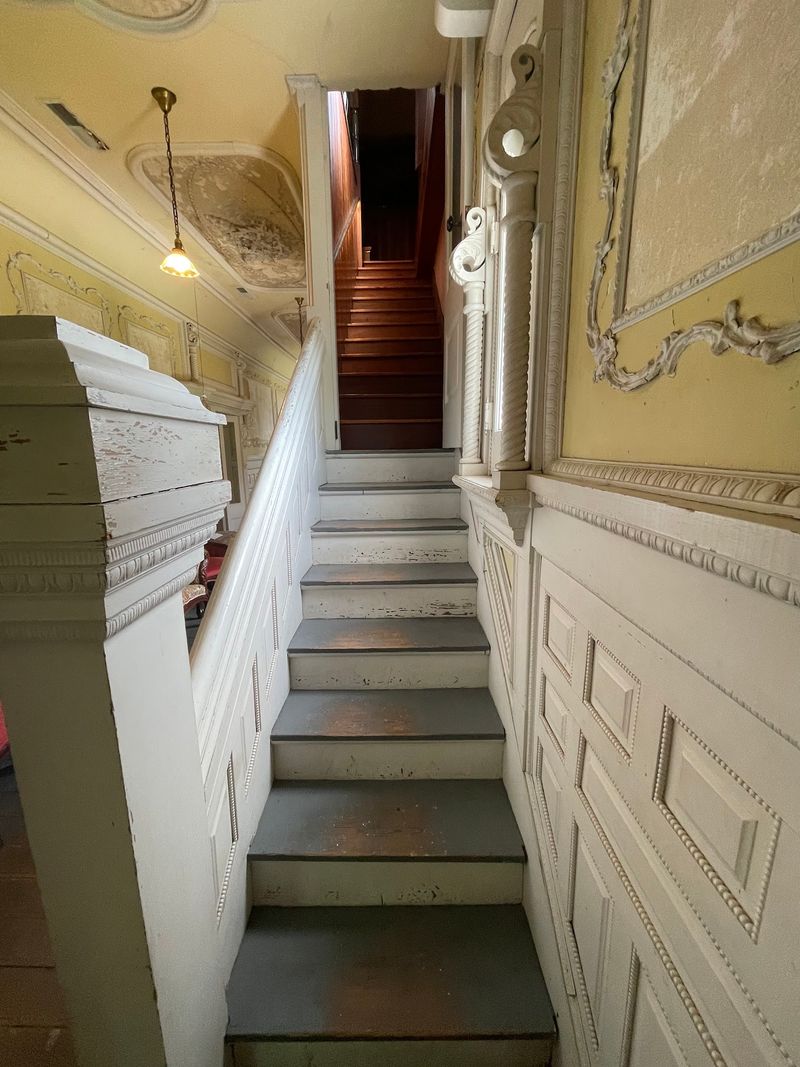
Three floors sounds simple enough, right? Then I counted the levels and realized the house actually spreads across seven of them.
Little steps pop up in surprising places, linking one room to the next like puzzle pieces.
Exploring felt a lot like wandering through a maze, in the best way. I would climb a few stairs, turn a corner, and land somewhere totally unexpected.
Some staircases are narrow and steep, especially the tight back stairway, so I took my time and held the rail.
Here is some practical advice I wish I had heard sooner. Wear comfortable shoes with good grip, because you will be going up and down a lot.
Strollers stay outside by the porch, and the home is not set up for wheelchairs since stairs are everywhere.
Families with very young kids may want to keep a close eye on little ones, since the halls get snug. People who feel uneasy in tight spaces should know that some passages are quite small.
For everyone else, though, the winding layout is pure adventure. I kept getting turned around and loving every second of it, almost like the house was playing hide and seek with me.
Fifteen Fireplaces and No Matching Doors
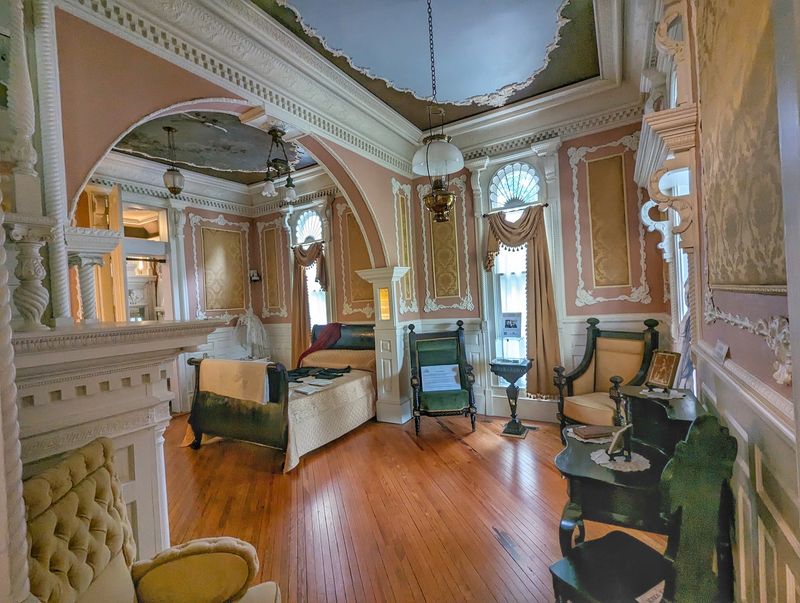
Fifteen fireplaces. I kept a tally in my head, and by number six I gave up trying to pick a favorite.
Each one has its own look, from fancy carved mantels to simpler designs with lovely tilework.
Then I noticed the doorways and windows. Not a single one seemed to match another, which sounds strange until you see how charming it looks in person.
Every frame felt like its own little picture.
Körner packed the house with fun details too. Look for pivoting windows that were part of an early system for moving air around the house, long before modern air conditioning.
Keep an eye out for cubbyholes and even trap doors tucked into the design.
I found myself crouching down to study the hand-laid tiles and the cast-plaster details near the ceilings. The woodwork is especially impressive, and anyone who enjoys building or crafting will probably spend extra time admiring the carving.
About 90 percent of the furniture is original to the home, which made everything feel even more real.
My suggestion is to treat each room like a treasure hunt. Pick one detail, like a fireplace or a window, and compare it to the last room.
You will start spotting surprises everywhere you look.
A Tiny Theater Under the Roof
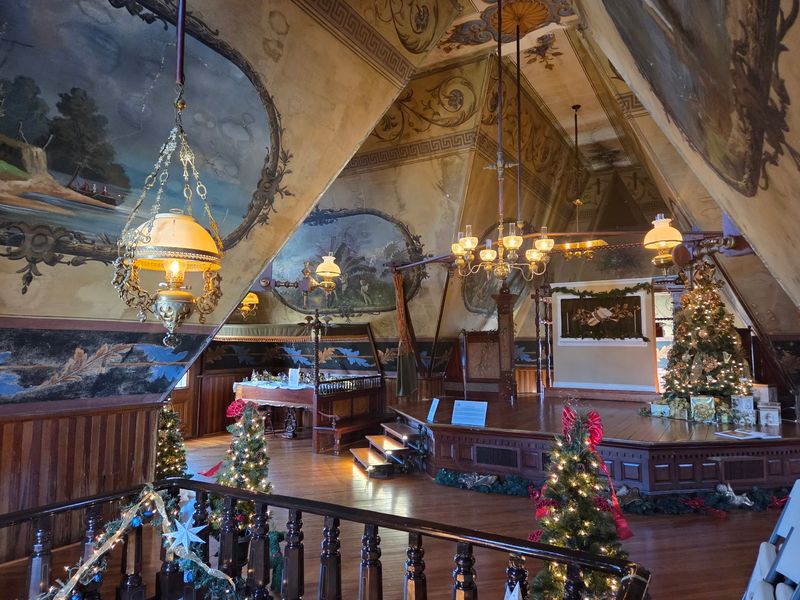
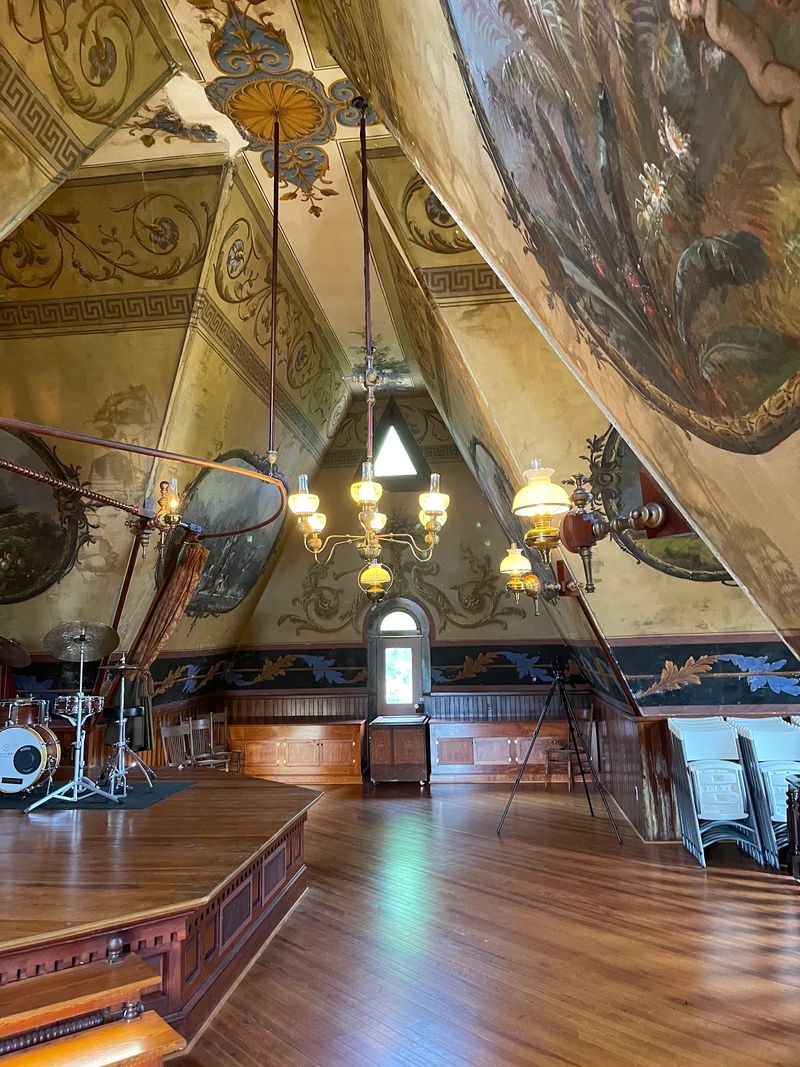
Up near the top of the house, I stumbled into what might be my favorite spot of all. Cupid’s Park Theatre is believed to be the first private little theater in America.
Yes, inside a family home!
The walls and ceiling are covered with cupid murals painted by German artist Caesar Milch. The colors and playful figures made the room feel cheerful and a little magical.
I stood there for a while just imagining curtains opening and an excited audience squeezed into the seats.
Jule and his wife, Polly Alice Körner, cared deeply about the arts. They helped start the Kernersville Orchestra, and Polly Alice created The Juvenile Lyceum, a program that helped local children learn to act and perform.
Knowing that kids once rehearsed and put on shows in this very room gave the space a warm, lively feeling.
If you have a young performer in your family, this room is a great conversation starter. It shows how art and community can grow right at home.
For me, it was a sweet reminder that creativity does not need a giant stage to shine, just a little space and people who care enough to share it.
Playrooms, Parlors, and Clever Makeovers
Kids in the late 1800s had it pretty good in this house. The children’s playroom has its own 5½-foot ceiling, sized just right for small people.
I had to bend down to look around, which felt like being let into a secret club.
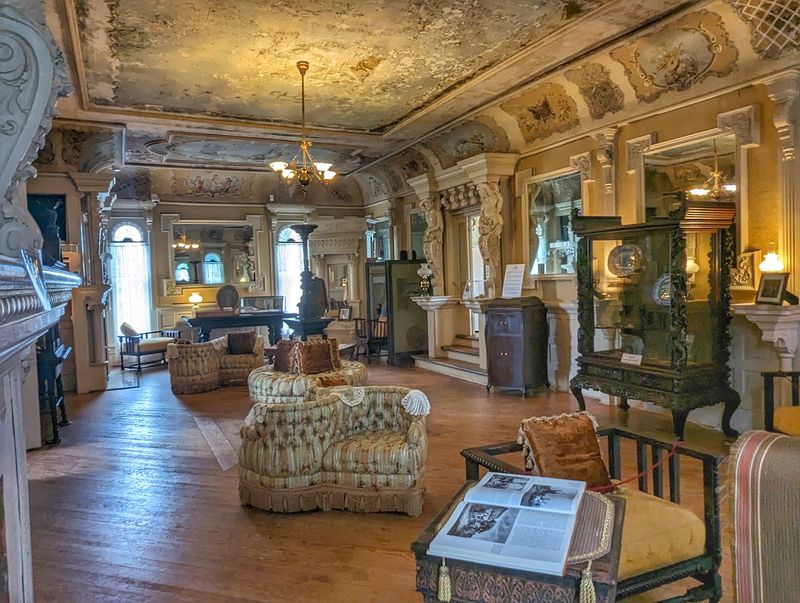
Across the house, the Reception Room tells a completely different story. It is elegant and roomy, made for welcoming guests in style.
Going from the playroom to this formal space felt like flipping between two different books.
What surprised me most was how much the house changed over time. An open carriageway once ran right through the middle of the building, and it was later closed in and turned into part of the home.
The old stables got a fresh life too, becoming a library and a sewing room.
I think there is a handy lesson here for anyone with a crowded house. Spaces do not have to stay the same forever.
A garage, a porch, or a spare corner can become something new when your needs shift. Körner clearly believed rooms should grow along with the people living in them, and seeing those clever makeovers gave me a few ideas of my own.
Saved by Neighbors, Restored With Care
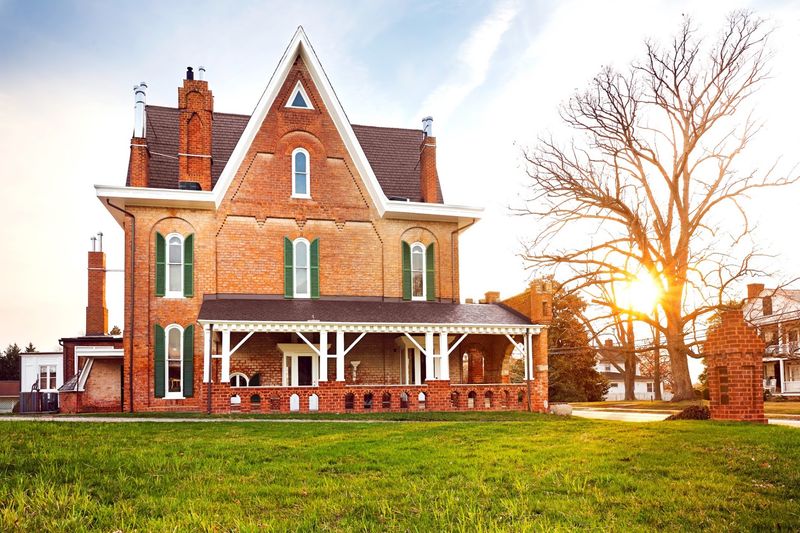
Back in 1970, this amazing house could have disappeared forever. After Körner’s passing it was used in different ways and eventually sat empty.
Thankfully, 26 local families, including some Körner descendants, stepped in to save it.
They formed the Körner’s Folly Foundation, a nonprofit that still works hard to restore the home. Rooms are being returned to how they looked between about 1890 and 1915.
The house is also listed on the National Register of Historic Places.
One thing I really enjoyed was seeing a few rooms that have not been fully restored yet. Comparing them to the finished spaces showed just how much careful work goes into bringing each room back.
Since restoration keeps moving forward, returning visitors often find something new.
For planning, start at the John and Bobbie Wolfe Visitors Center next door, where you can buy tickets, park, and watch a short history video. Tours are mostly self-guided with helpful signs in each room.
The house is open Tuesday through Saturday from 10 AM to 4 PM and Sunday from 12 to 4 PM, closed Mondays. Holiday visits are especially popular, with every room dressed up in its own festive style.
Address: 401 S Main St, Kernersville, North Carolina 27284
