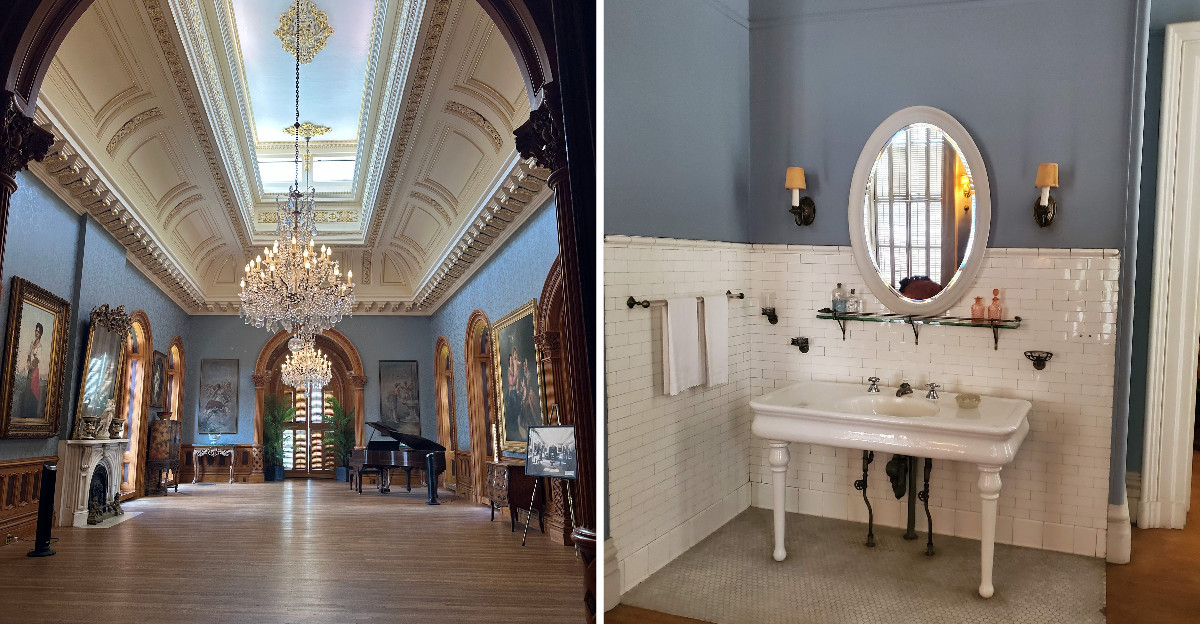
Georgia has plenty of historic homes where the furniture, portraits, and sweeping staircases do most of the showing off. This one surprised me with what was hiding behind the walls instead.
I expected elaborate architecture and rooms designed to impress, but I kept getting distracted by features that sound oddly familiar to anyone living in a modern house.
Imagine stepping inside a mansion built before the Civil War and finding hot and cold running water, central heating, and a communication system connecting different rooms.
Suddenly, the nineteenth century feels a lot less primitive. Of course, none of it worked quite like the technology we use today, which makes seeing the original systems even more interesting.
This Georgia landmark proves that luxury was not only about marble, stained glass, and decorative ceilings. Sometimes it meant turning a handle and watching hot water appear.
The Palace of the South on Coleman Hill
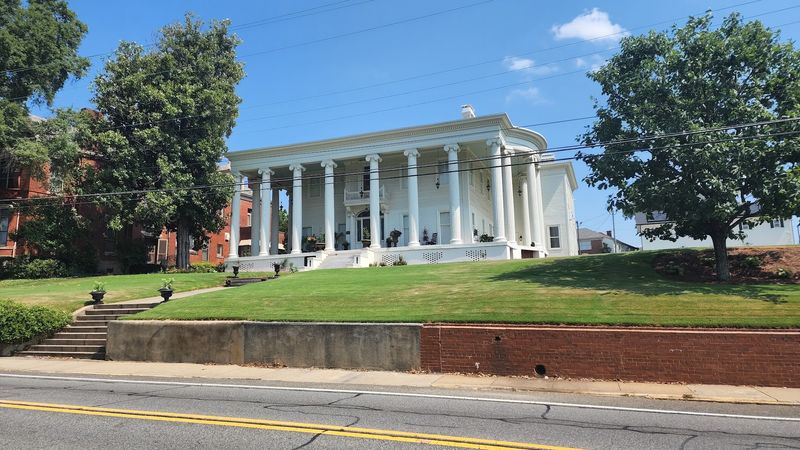
My first glimpse of the Hay House came from the bottom of Coleman Hill, and I stopped on the sidewalk to stare. The mansion rises above downtown Macon with creamy stucco walls, tall arched windows, and a cupola perched on top like a crown.
Most big Southern homes from the 1850s followed the Greek Revival style, with those famous white columns out front. The Hay House skipped that look completely.
Its builders chose Italian Renaissance Revival, a style that looks more at home in Florence than in middle Georgia.
The house covers more than 18,000 square feet, which is roughly the size of six or seven average American homes put together. People started calling it the Palace of the South, and after one look you understand why.
The front doors alone are massive, standing about 12 feet tall.
A tip: parking is behind the house, and the driveway can be easy to miss. Give yourself a few extra minutes so you are not rushing.
Once you are out of the car, take a slow lap around the outside before your tour begins.
The balustrades, the carved details, and the way the sunlight hits the stucco are all worth a closer look. It sets the mood for what waits inside.
A Honeymoon That Sparked a Masterpiece
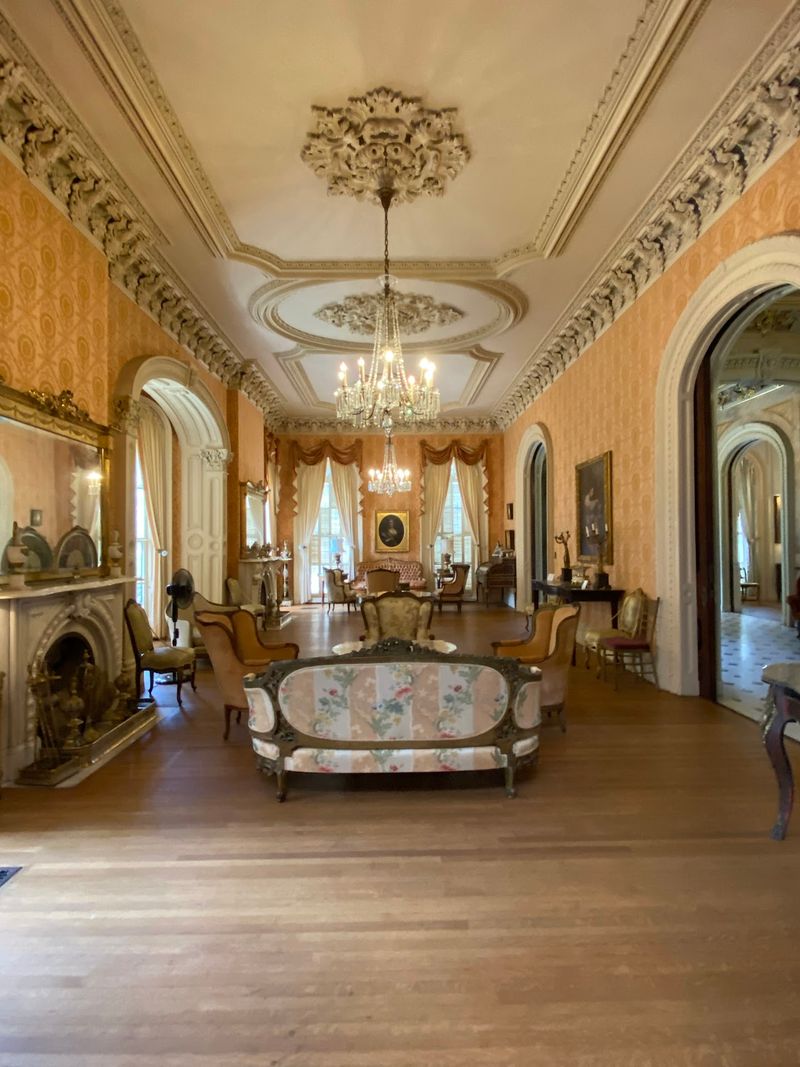
Some couples bring home a few souvenirs from their honeymoon. William Butler Johnston and Anne Tracy Johnston came home with an idea for an entire palace.
The pair spent a long honeymoon traveling through Italy and France, soaking up European art and architecture. When they returned to Macon, they wanted a home that carried that same sense of beauty and sophistication.
Construction started in 1855 and wrapped up in 1859, just a couple of years before the Civil War changed the South forever.
To bring their vision to life, the Johnstons hired T. Thomas and Son, an architecture firm from Philadelphia and New York.
That choice tells you a lot about their ambitions. They were not looking for a local builder to copy the house down the street.
Johnston was known for his commitment to blending style with practical function, and you can see that balance everywhere. Every beautiful room seems to hide a clever system working quietly behind it.
I found it fun to imagine the couple sketching ideas after admiring some Italian villa. You can almost trace their travels through the arches and painted ceilings.
Keep that honeymoon story in mind as you tour, because it makes the whole house feel more personal.
Hot and Cold Water at the Turn of a Handle
Think about the last time you took a hot shower without a second thought. In the 1850s, that simple comfort was close to impossible for most American families.
Back then, many households still pulled water from wells or carried it in buckets from a pump. Heating water meant building a fire and waiting.
Bath time was a chore, not a treat, and it happened far less often than it does today.
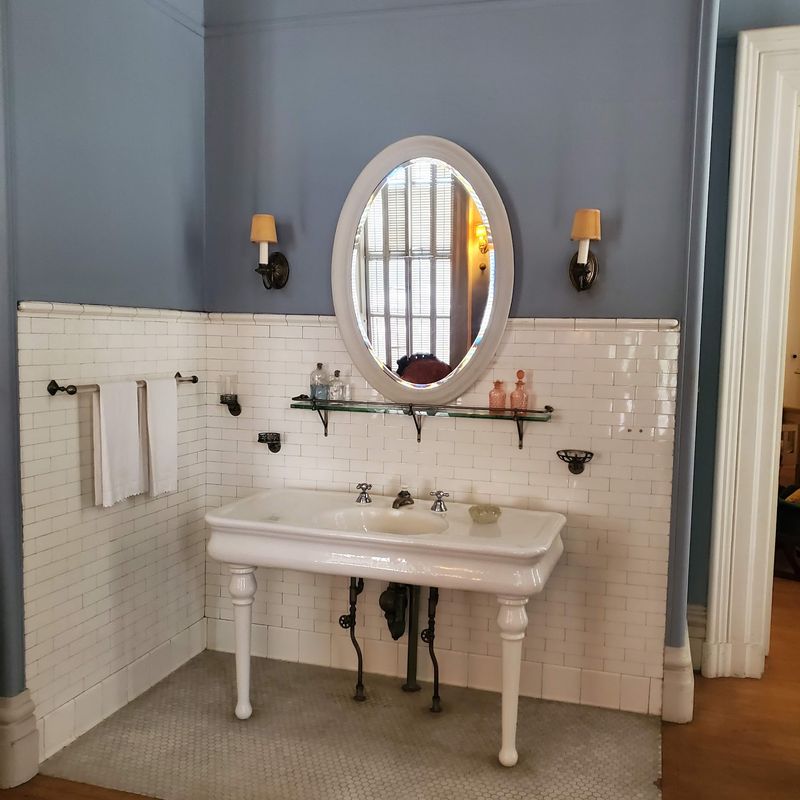
The Hay House changed the rules. The mansion had hot and cold running water flowing through its pipes, a luxury almost unheard of in private homes at the time.
Picture turning a handle and getting warm water in 1859.
As I looked at the old fixtures, I kept thinking about how much time this must have saved the household. Hours of hauling and heating simply disappeared.
The family could focus on other things, while the house handled one of the hardest jobs of daily life.
When you tour, ask your guide how the water system worked and where the water was stored. The answers make you appreciate the engineering that went into a home built before modern pumps were common.
It also makes your own kitchen sink seem a little more magical.
Three Full Bathrooms, Way Ahead of Schedule
Here is a fact that made me laugh out loud on the tour. The Hay House was one of the first homes in Georgia to have three full bathrooms, at a time when most people had never seen even one indoors.
For much of the 1800s, bathrooms as we know them simply did not exist in ordinary homes. Families used outhouses in the yard and washed up with a basin and pitcher.
A real bathtub with piped water was the stuff of fancy hotels and dreams.
The Johnstons, though, planned for comfort from the start. Having multiple bathrooms meant family members did not have to wait their turn, and guests could freshen up in private.
It sounds normal now, but in 1859 it was the height of luxury.
I loved imagining visitors arriving for a party and discovering this indoor setup. They probably went home and told everyone about it for weeks.
Take a close look at the bathroom spaces during your visit and notice how they fit into the overall design. The builders had to think hard about pipes, drainage, and water pressure long before plumbing codes existed.
That kind of planning is easy to overlook, but it is one of the things that makes this house so special.
Central Heat for Chilly Georgia Nights
Georgia winters are not brutal, but a damp January night can still chill you to the bones. Most mid-1800s homes fought the cold with one fireplace per room, which meant plenty of smoke, soot, and cold corners.
The Hay House had a different plan. Along with its gorgeous marble fireplaces, the mansion featured a central heating system that sent warmth through the enormous home.
For a house of more than 18,000 square feet, that was a big deal.
I noticed that the fireplaces feel almost like decorations now, grand and carved but a bit less necessary. That is exactly the point.
The family could enjoy their beauty without depending on them for survival.
Central heat did not become common in American homes until many decades later. So the Johnstons were living with a level of comfort that most of their neighbors could only imagine.
If you visit in the cooler months, pay attention to how the rooms connect and how the air moves between them. The layout was designed with climate in mind, not just good looks.
It is a small detail that helps you understand how carefully every space was planned, and it might make you grateful for your own thermostat back home.
The Cupola That Works Like a Giant Chimney
Before air conditioning, Southern summers could feel like living inside an oven. The Hay House handled the heat with one of its smartest features, and it sits right on top of the roof.
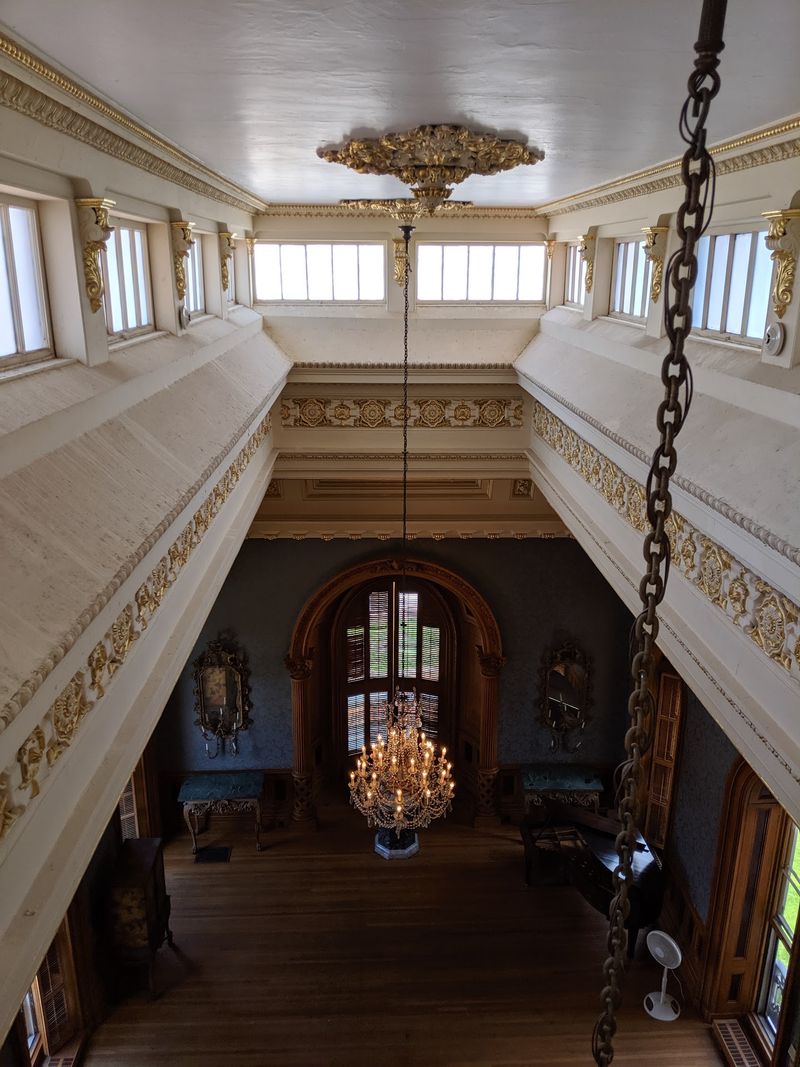
The three-story octagonal cupola is more than a pretty crown. It works like a chimney, pulling hot air up through the house and letting it escape out the top.
As warm air rises, cooler air gets drawn in through vents and windows below, creating a natural breeze.
Strategically placed vents throughout the mansion helped this system along. The same airflow also kept certain storage areas cool, which was handy for keeping food fresh.
When weather allows, some tours head up into the upper floors and the cupola itself. The climb includes narrow spiral stairs, so wear comfy shoes and take your time.
I thought the view over Macon from up there was worth every step.
A quick heads up for summer visitors: the upper levels can get warm, and the first tour of the day at 10 a.m. is usually the coolest option. Morning light through the windows looks lovely too.
Once you understand how this cupola moves air, you will never look at an old rooftop the same way again.
Art, Illusions, and Rainbow Windows
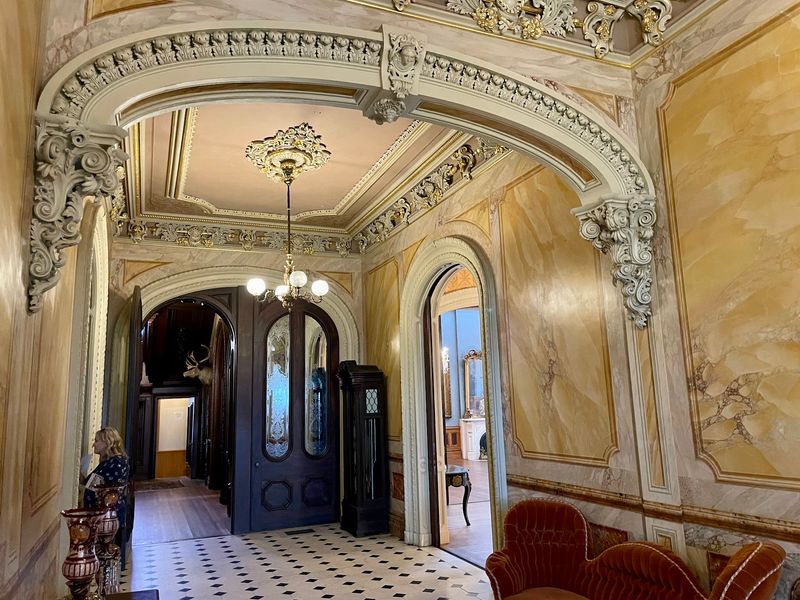
Some of the wood in this house is not really wood, and that trick fooled me more than once. The Hay House holds some of the finest examples of faux marble and trompe l’oeil finishes in the country, painted so skillfully that plain surfaces look like expensive stone or carved grain.
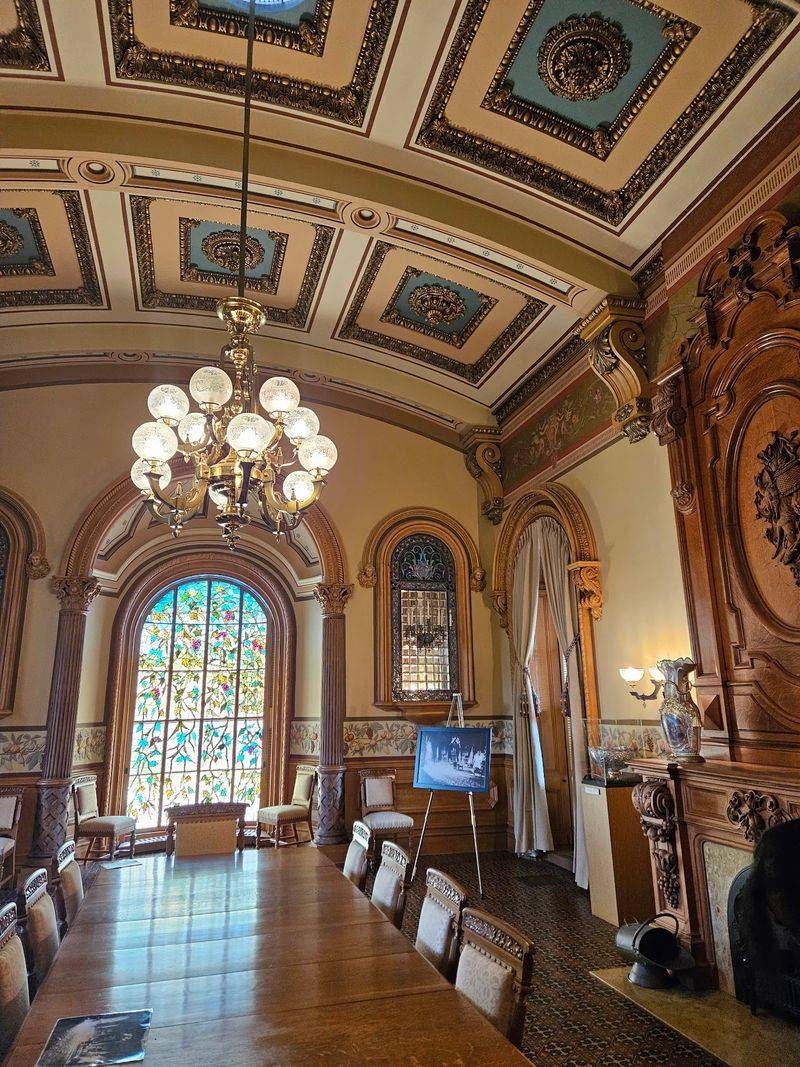
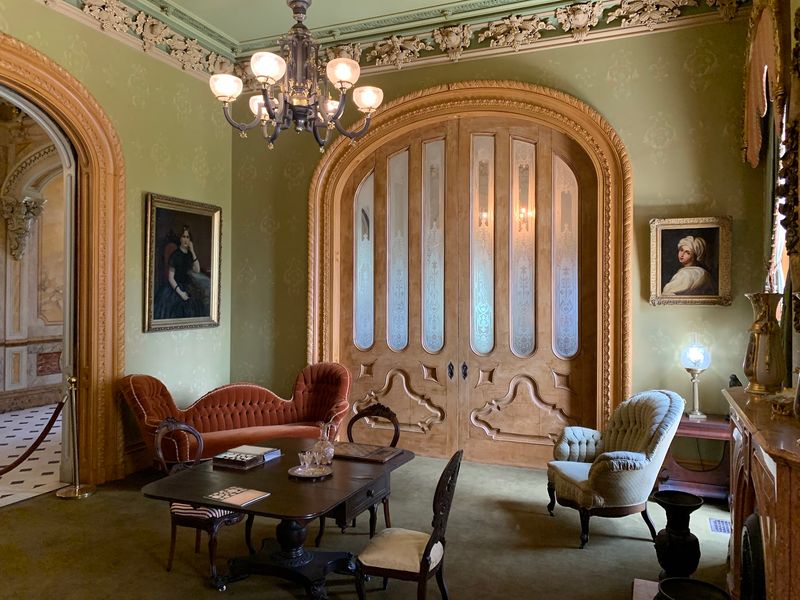
The interior is a feast of details. Elaborate frescoes, hand-carved woodwork, and marble fireplaces fill the rooms.
Some of the plasterwork even shines with 24-karat gold leaf.
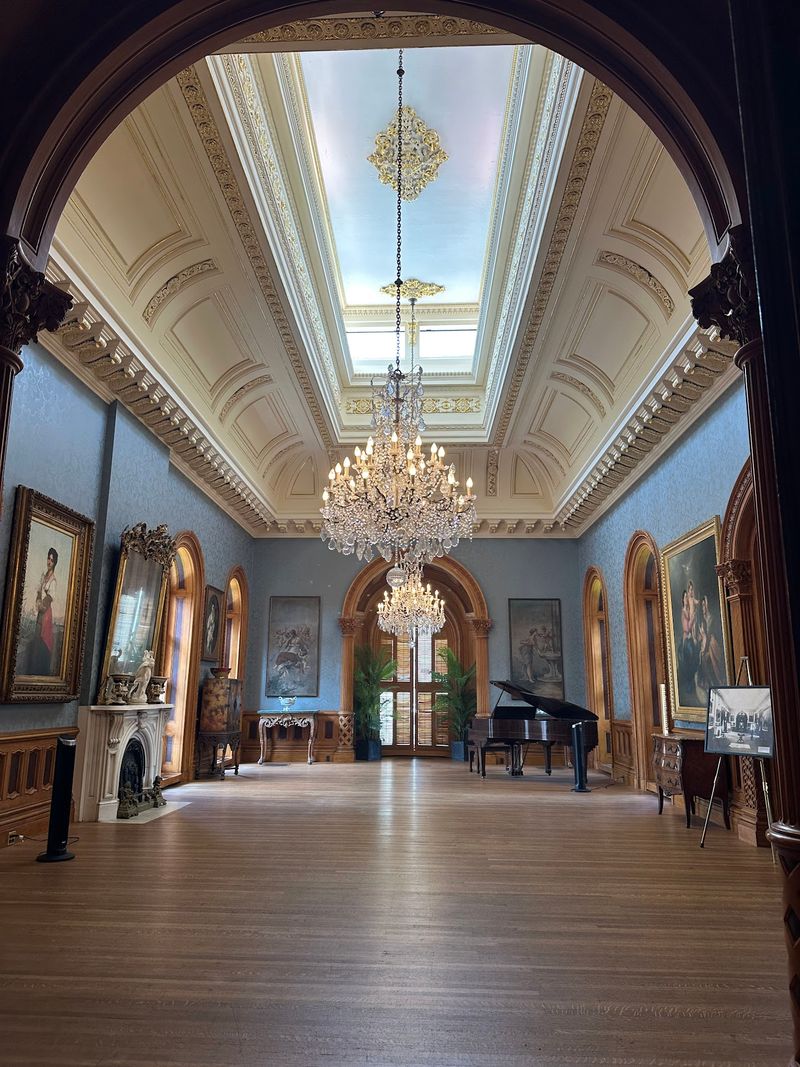
My favorite space was the music room, with its soaring 30-foot ceiling and clerestory windows letting light pour in from above. It made me want to whisper, even though no one asked me to.
The acoustics must have been wonderful for family concerts.
Stained glass windows scatter colorful patterns across the floors as the sun moves. Look for the window featuring Lord Byron, and give it a long, careful look.
Then there are the pocket doors, some of them curved and fitted with etched glass, sliding neatly into the walls. The craftsmanship needed to build a curved door that actually slides is mind-blowing.
Bring your curiosity, because this house rewards people who look up, look down, and look twice.
From the Johnstons to the Hays, and Now to You
Every old house collects stories, and this one has passed through some notable hands. After the Johnston family era, the mansion was purchased in 1926 by P.L.
Hay, whose family lived there for about fifty years. That is where the name Hay House comes from.
In 1974 it was named a National Historic Landmark, thanks to its rare architecture and history. Since 1977, the Georgia Trust for Historic Preservation has owned and cared for it, and restoration work continues today.
Some rooms hold original pieces from the families, while others show furnishings that match what might have been there.
Planning a trip is easy. The house is open Wednesday through Saturday from 10 a.m. to 5 p.m. and Sunday from 11 a.m. to 5 p.m., with tours starting throughout the day.
It is closed Monday and Tuesday.
An elevator and accessible parking are available, which I thought was a thoughtful touch for such an old building. Special events, including holiday gatherings, pop up throughout the year too.
I left feeling like I had met the smartest house in Georgia. It is well worth a few hours of your day.
Address: 934 Georgia Ave, Macon, GA 31201
