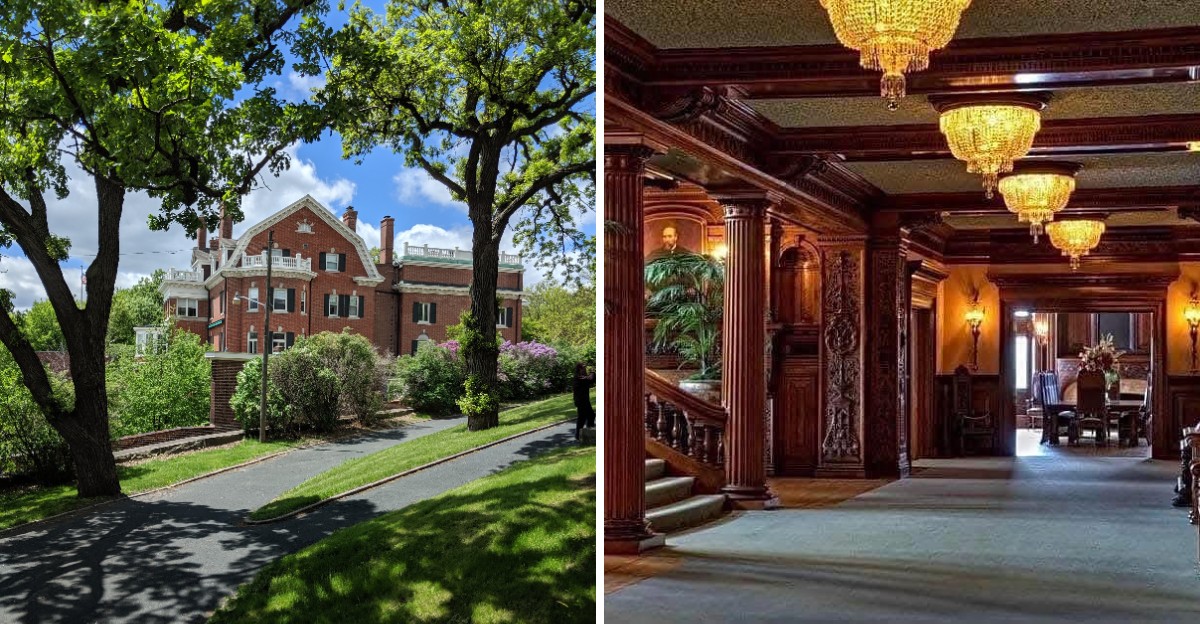
A three-story pipe organ with 1,006 pipes sits inside a family home. Not a church, not a concert hall. A house, built for a man and his very large family.
The numbers only get wilder from there. I noticed the place has 22 fireplaces, 13 bathrooms, and 16 cut-glass chandeliers. When it was finished, no private home in Minnesota cost more or stood bigger.
I’m particularly drawn to the fact that it wasn’t just fancy. It had central heating, ventilation in every room, and both gas and electric lights as backup. That’s serious planning for the 1890s.
Yet plenty of people cruise right past its red stone walls without stopping. One detail I find worth mentioning is how easy it is to visit today.
A Railroad King Built This Stone Giant For His Family
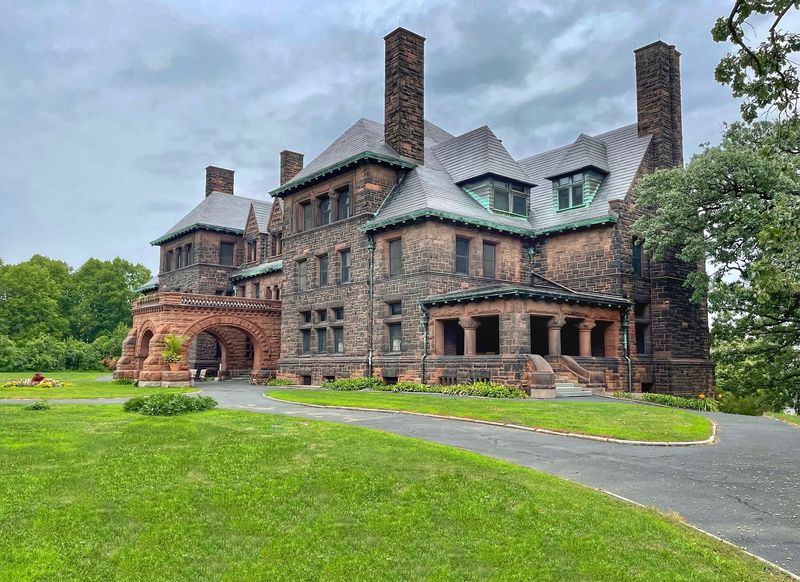
Railroads made James J. Hill famous, and they earned him the nickname The Empire Builder. He led the Great Northern Railway, so he had both the money and the confidence to build big.
The James J. Hill House was his answer to the question of where a tycoon should live. Construction started in 1888 and wrapped up in 1891.
The home wasn’t a showpiece for strangers, at least not at first. Hill built it for himself, his wife Mary, and their many children.
The final bill for the whole estate came to an eye-popping total. Construction, furnishings, and landscaping on three acres added up to more than nine hundred thousand dollars back then.
That price made it the largest and most expensive private residence in Minnesota at the time. Not a bad way to tell the neighbors you’ve arrived.
Today the Minnesota Historical Society runs it as a museum home. The house was named a National Historic Landmark in 1961, which says a lot about its importance.
So what makes it worth your afternoon? It shows how one family lived at the very peak of the Gilded Age. It also shows how much work it took from others to keep that life running.
Those Rugged Red Walls Came From Lake Superior
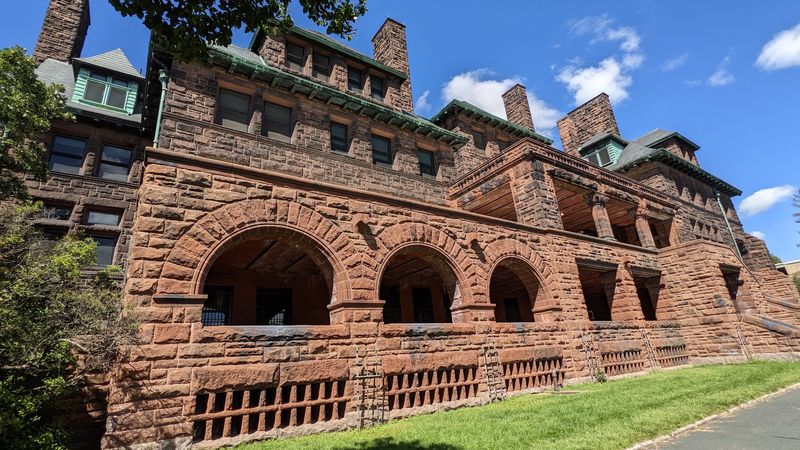
Rough, chunky, and proud of it. The outside of this mansion looks like it was carved for a castle rather than a city street.
The style is called Richardsonian Romanesque. It uses randomly sized stone blocks, sturdy pillars, and wide rounded arches that feel built to last forever.
Much of that red sandstone was quarried from the shores of Lake Superior. Some exterior stone even traveled all the way from New England.
Look closely at the porte-cochere, the covered entry where carriages once pulled up. Its rounded arches are a perfect example of the style in action.
The building also stretches out with strong horizontal lines. That gives it a grounded, heavy look, as if it planted its feet and refused to move.
Fun bit of drama here. Hill started with architects Peabody, Stearns and Furber, then grew unhappy with how they communicated about stonecutting.
He replaced them with Irving and Casson to finish the interior. Clearly, this was not a man who enjoyed waiting on updates.
Bring your camera and take a slow lap outside before your tour. The stonework rewards patience, and the details show up best when you stand back a bit.
Hand-Carved Wood Steals The Show Indoors
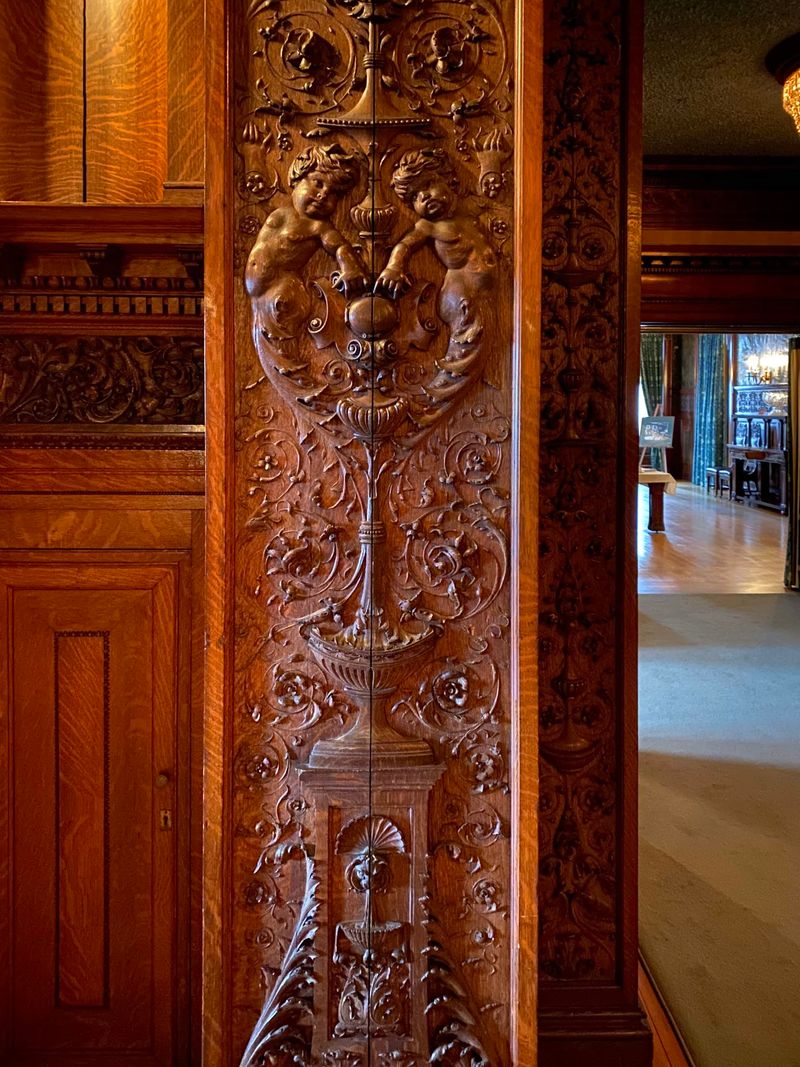
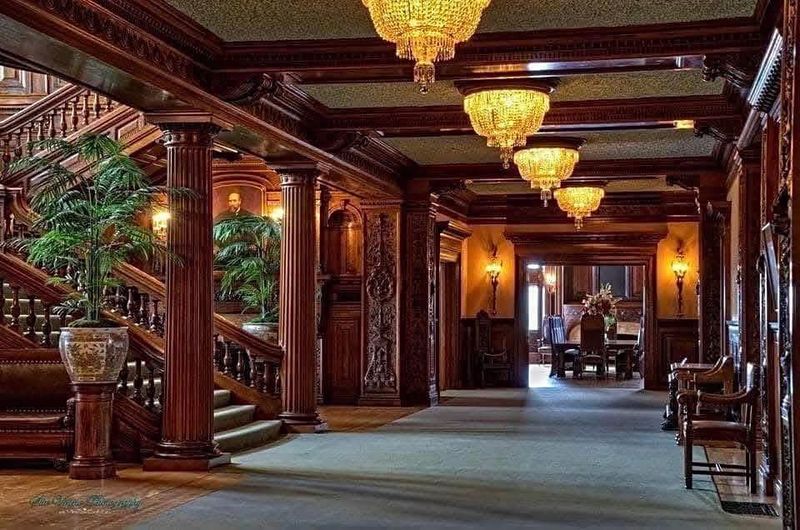
Woodworkers, prepare to lose track of time. Inside the James J. Hill House, carved oak and mahogany seem to cover almost every surface.
Master carver John Kirchmayer created the intricate grand staircase. It’s the kind of craftsmanship that makes you lean in and wonder how anyone had that much patience.
The rooms are filled with detailed trim, paneling, and carvings. Some spaces feel darker because of all that rich wood, but that’s part of the charm.
Then there’s the reception hall, which runs nearly 100 feet long. The Hills designed it for entertaining big groups, so picture a party that needed a hallway the size of a bowling lane.
Above you, cut-glass chandeliers add sparkle against all that deep wood. The house has 16 of them, plus 22 fireplaces scattered through its rooms.
One honest note helps set expectations. Most original furnishings were divided among the Hill children after their parents passed.
Some pieces have returned, and old family photos help fill in the picture. Those images make it easier to see how grand each room once looked.
My tip? Slow down on the staircase and look at the small details. That’s where the real artistry hides.
Yes, There’s A Pipe Organ In The Art Gallery
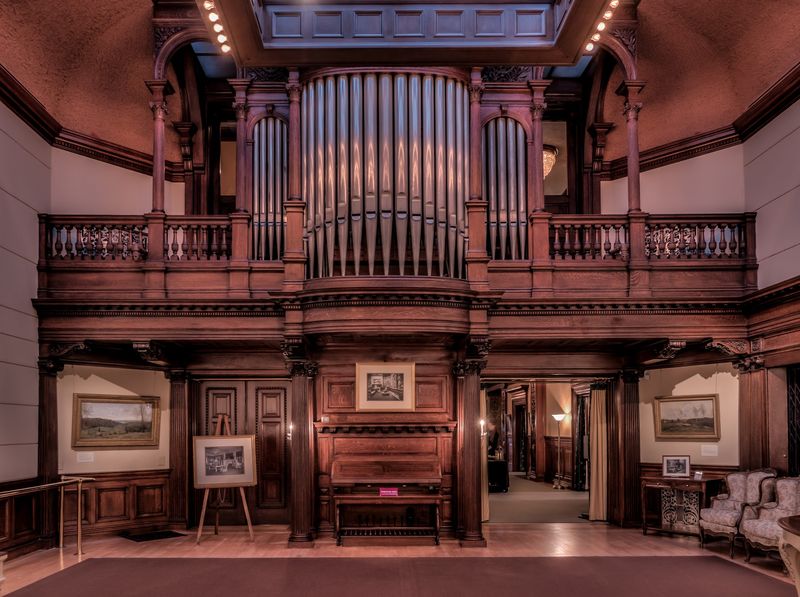
Most families hang a few pictures in the living room. The Hills built a two-story, skylit art gallery instead.
Hill originally used it to display his collection of French Barbizon school paintings. Natural light pours down from above, which is exactly what artwork loves.
And tucked into this space is the real jaw-dropper. A three-story organ with 1,006 pipes lives right here in the gallery.
Renowned Boston organ-maker George Hutchings built it. Having that kind of instrument at home is like owning a private concert hall with a kitchen downstairs.
Today the gallery hosts rotating exhibits of Minnesota art and artists. That means the walls can look different from one visit to the next.
It’s a smart way to keep the room alive. Old house, fresh art, and a giant musical instrument watching over everything.
If you love art or music, plan to linger here after your tour. Guides often let visitors revisit open areas for a closer look.
Check what exhibit is showing before you go. A changing gallery gives you a great excuse to come back more than once.
The 1890s Tech Upgrades Are Seriously Impressive
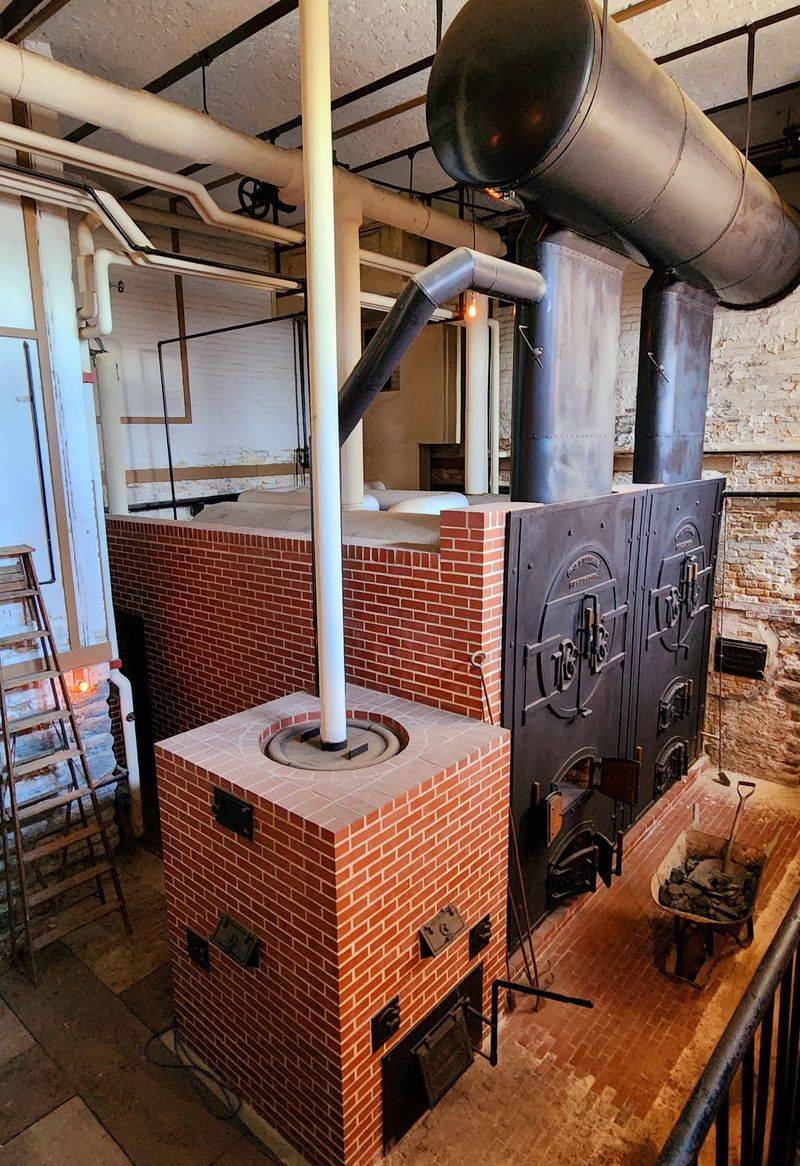
Back when many homes still relied on candles and outhouses, this mansion was flexing. Its builders packed it with systems that felt almost futuristic.
The house had central heating, indoor plumbing, and ventilation in every room. It also included security and communication systems, which sounds very modern for 1891.
Lighting got special attention. Early electricity wasn’t reliable, so the house used both gas and electric lights as a backup plan.
Think of it as the Gilded Age version of keeping a flashlight in the drawer. Smart, practical, and very Hill.
With 13 bathrooms, the family probably never had to argue over whose turn it was. That alone sounds like luxury to anyone raised in a busy household.
One modern feature it doesn’t have is air conditioning. Summer visits can get warm, so dress lightly on hot days.
Tours also talk about the domestic staff who kept all of this running. That side of the story adds depth beyond the fancy finishes.
Keep an eye out for vents, fixtures, and little clues in each room. The house quietly shows off its engineering if you know where to look.
Pick Your Tour, Then Pick A Sneakier One
Two very different ways to explore await you. Each one shows the mansion from its own angle.
The standard guided house tour runs about 60 minutes. It covers the house and shares stories about the Hill family and the staff who worked there.
Guides keep things moving, so wear comfy shoes. With roughly 36,000 square feet across five floors, you’ll get your steps in.
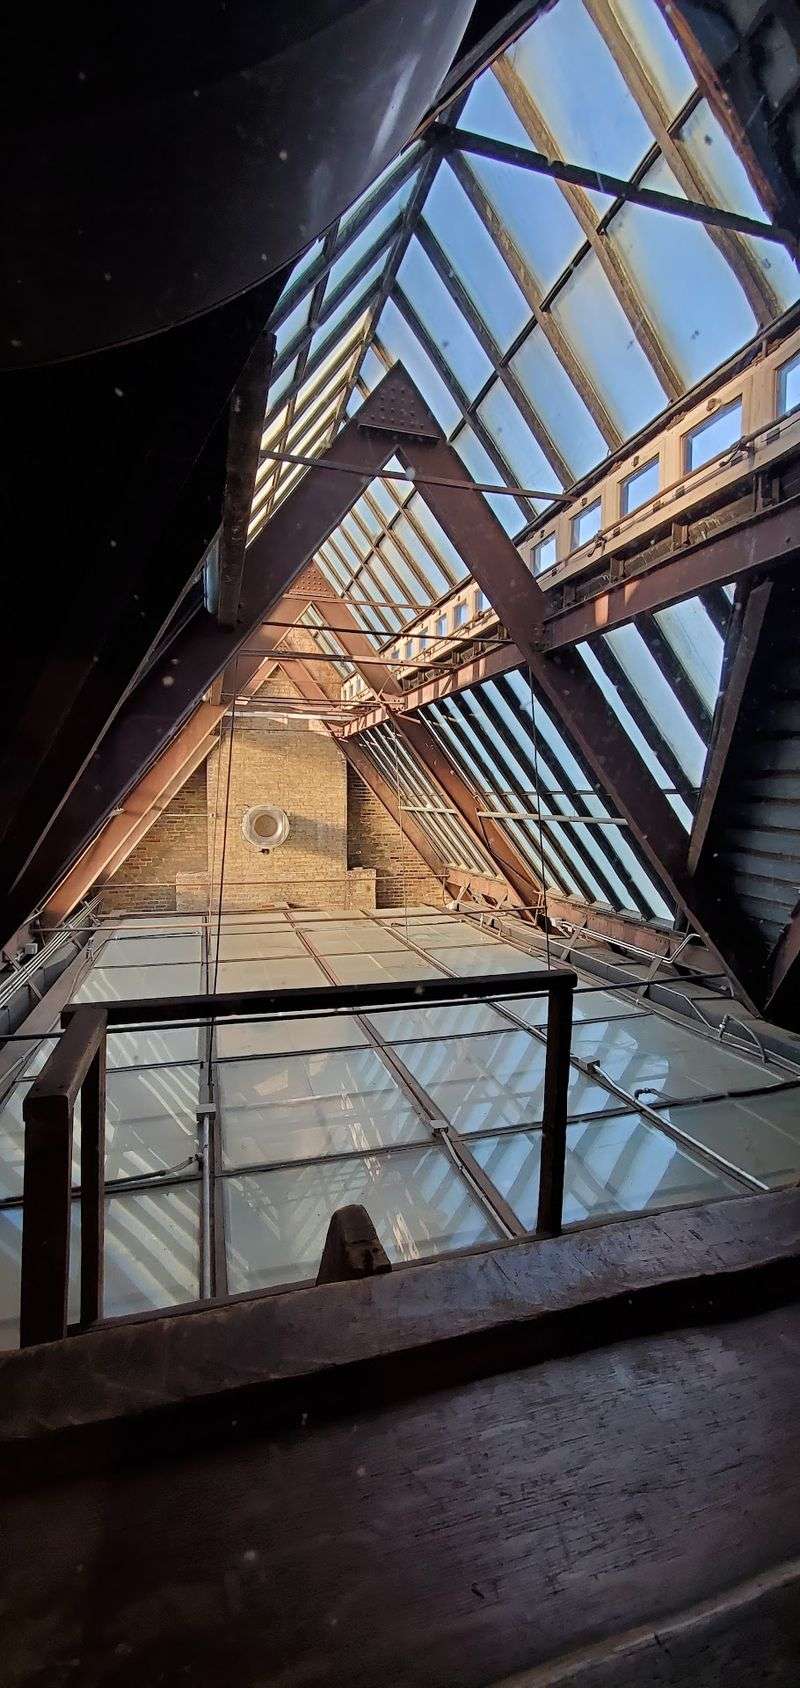
Then there’s the Nooks and Crannies tour, which lasts about 90 minutes. It goes behind the scenes to places the regular tour skips.
Think attic theater space, the gate house, and storage areas. It feels a bit like getting permission to snoop in a rich family’s closets.
Many folks suggest starting with the regular tour first. That way the hidden spaces make more sense when you see them later.
Tours run Thursday through Sunday, with the house closed Monday through Wednesday. The last tour usually starts in the mid-afternoon, so don’t show up too late.
Buying tickets ahead is a smart move, especially on busy days. The house also has an elevator, which helps visitors who need an easier way between floors.
Holiday Season Turns The Mansion Into A Storybook
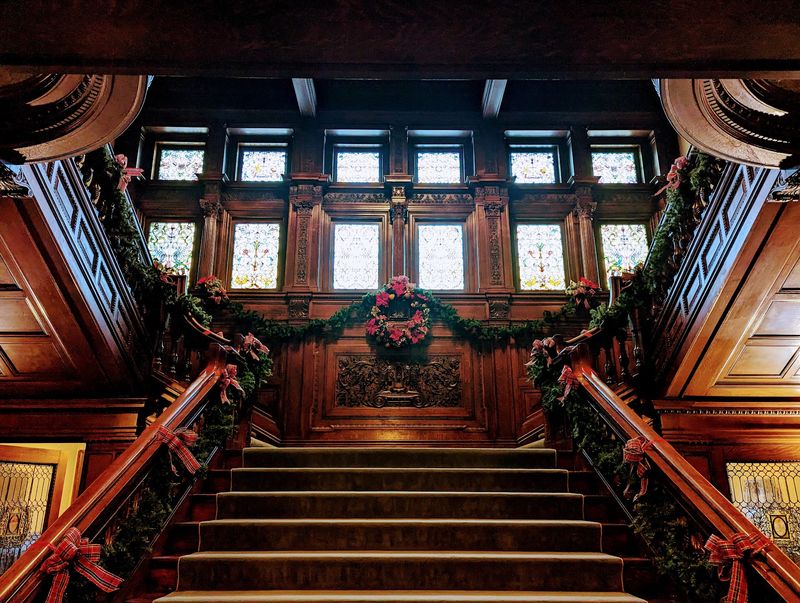
December brings out a whole new personality in this old house. The annual Gilded Age Christmas event, also called Holidays on the Hill, is a favorite tradition.
The holiday tour focuses on what life inside the home looked like around Christmas in 1910. You get a peek at family traditions and the work behind the festive scenes.
Winter keeps the fun going with Winter on the Hill. It connects to the St. Paul Winter Carnival, one of the city’s best cold-weather celebrations.
Spring and other seasons bring their own surprises too. The house hosts Irish Heritage Weekend, Easter Egg Hunts, and Teddy Bear Story Time.
Families with little ones should note those last two. Kids can also grab a scavenger hunt at the front desk to keep them busy room to room.
That’s a clever way to turn a grand mansion into a treasure hunt. Suddenly a five-floor house feels like an adventure rather than a lecture.
Check the event calendar before you plan your trip. Special events can change tour times and sell out fast during the holidays.
Its Address Puts You On Minnesota’s Fanciest Street
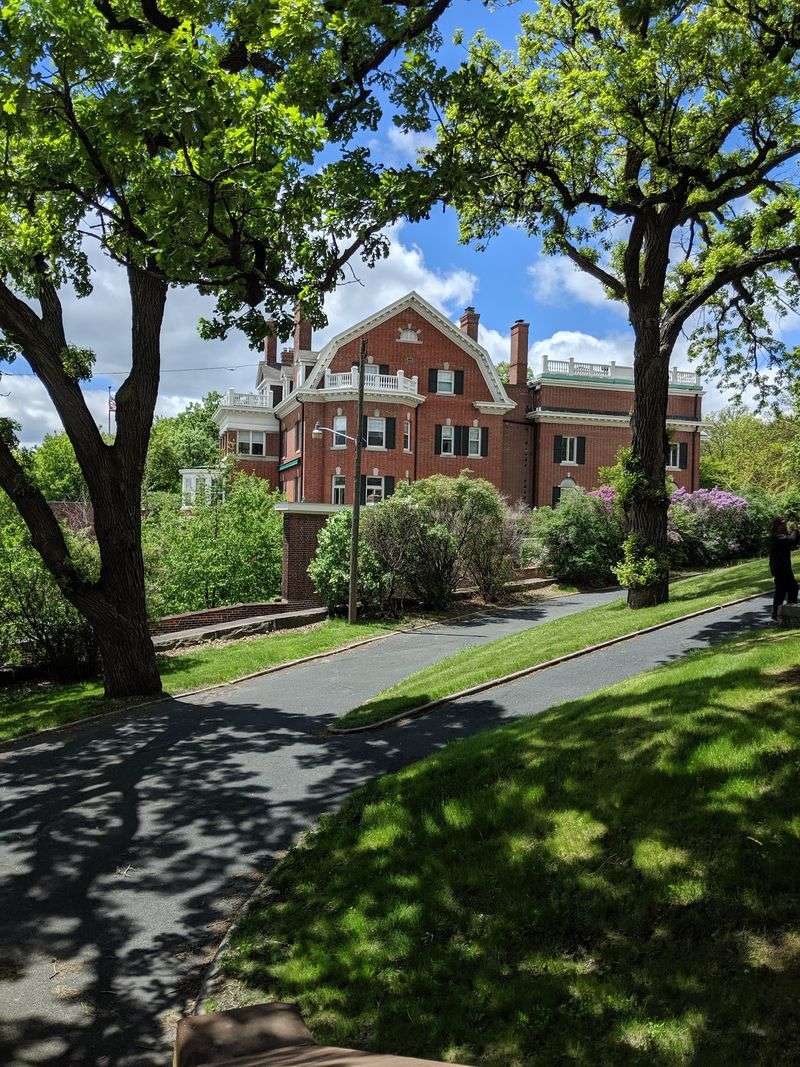
Location matters, and Hill chose well. You’ll find the mansion at 240 Summit Ave, St Paul, MN 55102.
It sits at the eastern end of Summit Avenue, one block west of the Cathedral of Saint Paul. That neighbor makes a pretty dramatic backdrop for photos.
Summit Avenue is famous across Minnesota and beyond. It holds the longest preserved stretch of Victorian-era homes in North America.
The street also offers sweeping views of downtown St. Paul and the Mississippi River. No wonder wealthy families lined up to build here.
Want more? Seasonal Summit Avenue Walking Tours start right at the Hill House and cover about 1.5 miles.
Those walks dig into architecture, social history, and preservation. They’re great for anyone who wants the full neighborhood story, not just one house.
Free parking is available on Summit Avenue and nearby streets. Big events at the cathedral can fill spaces quickly, though.
Give yourself a few extra minutes in case you need to park farther away. The stroll past those historic homes is a pretty nice bonus anyway.
Plenty Of Lives Have Passed Through These Halls
After the Hills, the house didn’t sit empty. James passed in 1916, and Mary followed in 1921.
In 1925, their daughters donated the mansion to the Catholic Archdiocese of St. Paul. For over five decades, it served as offices, a school, and a residence.
Here’s the lucky part. The church made few changes, which helped protect much of the original design.
In 1978, the Minnesota Historical Society took over the James J. Hill House. Since then, it has welcomed visitors as a museum home.
That long, careful history is a big reason the place still feels so complete. Plenty of grand mansions got chopped up or torn down over the years.
Before you leave, stop by the gift shop. It carries books and items about railroads, the Hill family, and the site itself.
Can’t make it to Minnesota soon? A virtual tour is available online, so you can explore from your couch.
Still, nothing beats standing under those arches in person. This mansion has waited well over a century for you, so it’s probably time to say hello.
