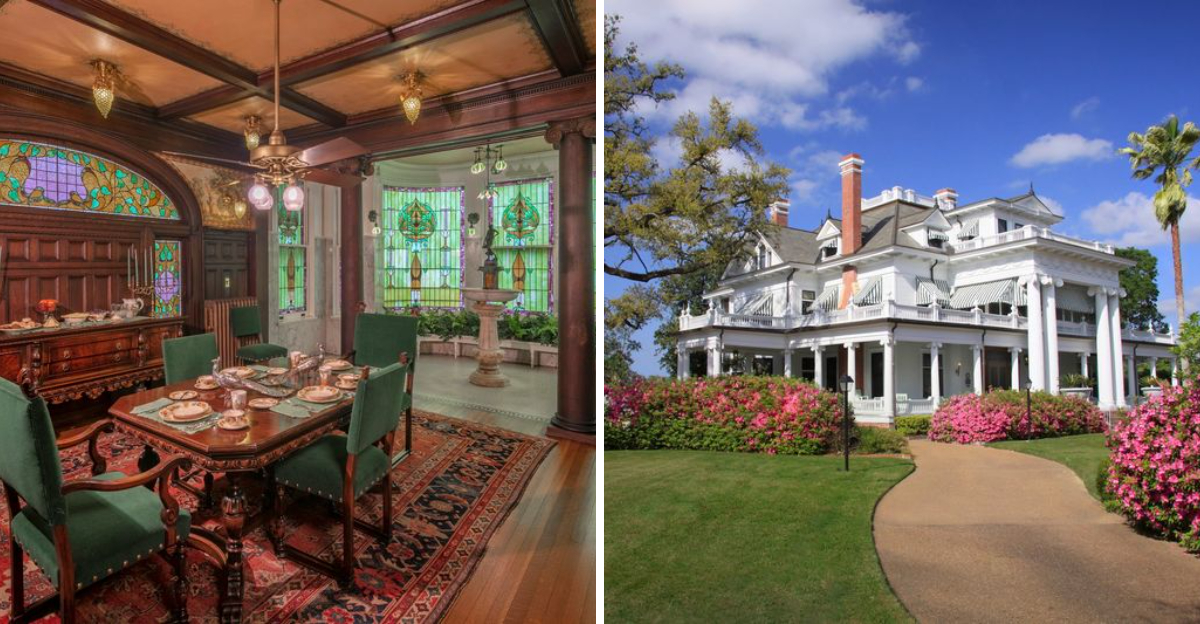
A 12,800-square-foot house is already a pretty strong indication that nobody living there was arguing over closet space.
Completed in 1906, this grand Texas mansion spreads across multiple levels and includes a half-basement with its original boiler, elaborate living spaces, original furnishings, and the sort of household details that make modern smart-home gadgets seem a little less impressive than we like to think.
The property also includes a substantial carriage house and gardens, and guided tours currently take visitors through three floors of the historic home.
It is basically the Texas version of snooping through somebody else’s spectacular house with full permission, except the owners lived there generations ago and the furniture is far nicer than anything you are allowed to touch.
Four Ionic Columns That Weigh A Ton Each
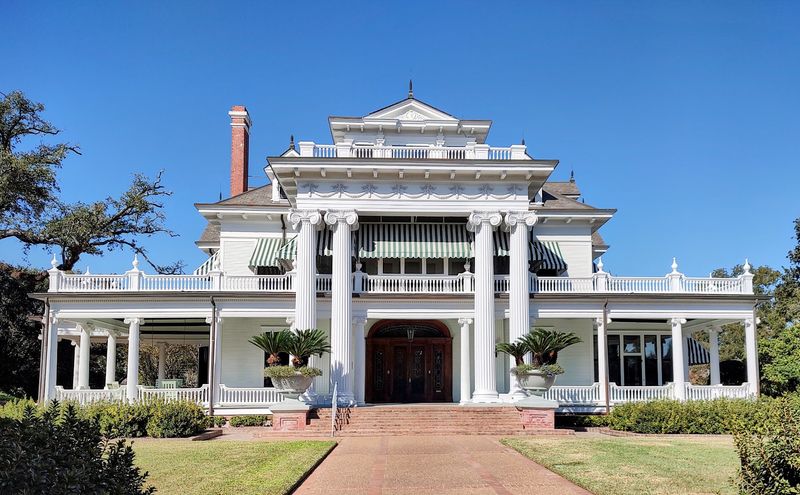
Long before reaching the front door, the columns do their job. Four of them rise 22 feet across the front porch, each carved from cypress and each weighing roughly one ton.
Guides mention that the cypress timber used for them is estimated to be 2,000 to 3,000 years old, which is a strange thing to stand beside. Trees older than most written history, shaped into capitals and flutes for a Texas oil family.
Beaumont architect Henry Conrad Mauer designed the house, and the front elevation is where his mixed influences show up most clearly. The style gets called Beaux-Arts Colonial Revival, though there are Victorian and Greek Revival details layered in too.
Take a slow lap of the block before going inside. The house occupies a full city block, so the sides and rear reveal proportions the front porch hides completely.
Morning light hits the facade cleanly, which photographers will appreciate. Later in the day the oaks throw dappled shadows across the white paint, and honestly that looks even better.
Construction ran from 1905 into 1906, originally for Di McFaddin Averill and her husband, Colonel W. C.
Averill. Her brother William Perry Herring McFaddin bought it in 1907 with his wife Ida Caldwell McFaddin.
The porch itself is worth a pause. Sitting on the steps for a minute gives a sense of scale that no photo really captures, and it sets up everything waiting behind those doors.
An Entrance Hall Built To Impress Visitors Immediately
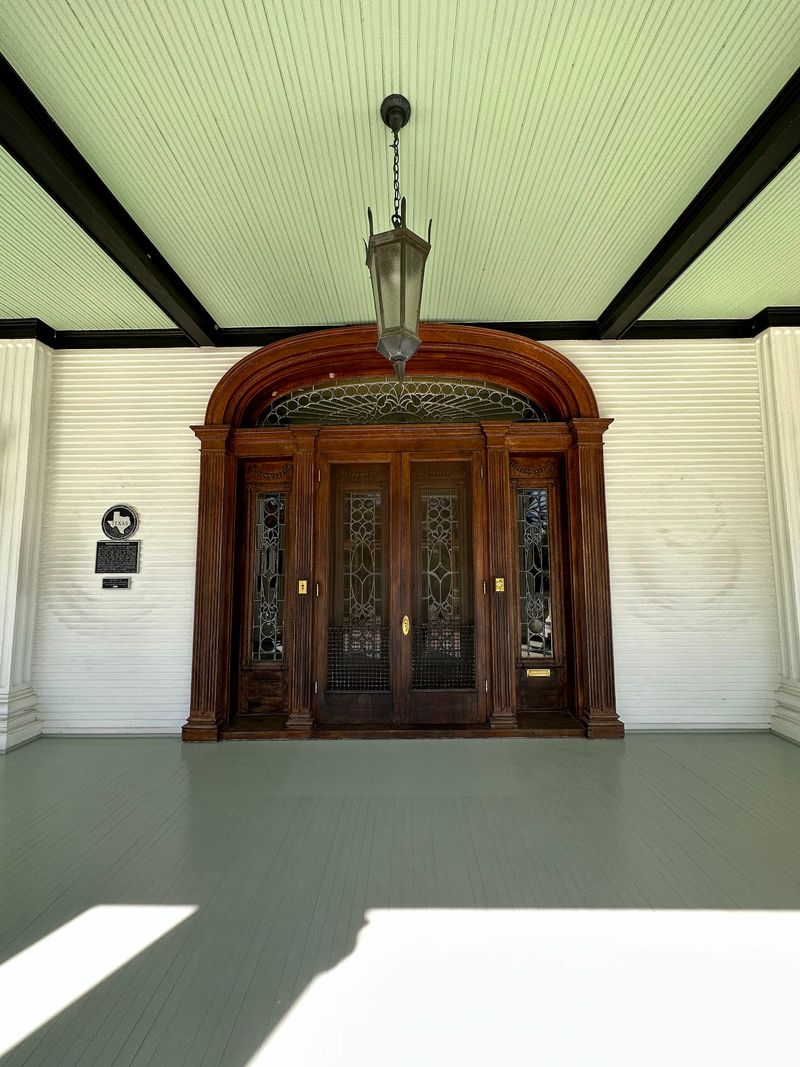
Those double French doors at the entrance measure nine and a half feet tall and seven feet wide, built from oak and beveled glass. Pushing through them is a genuinely theatrical moment.
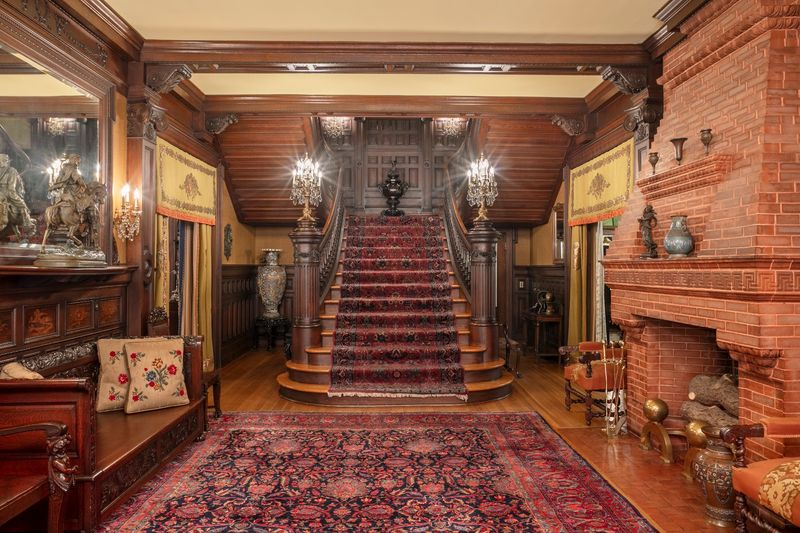
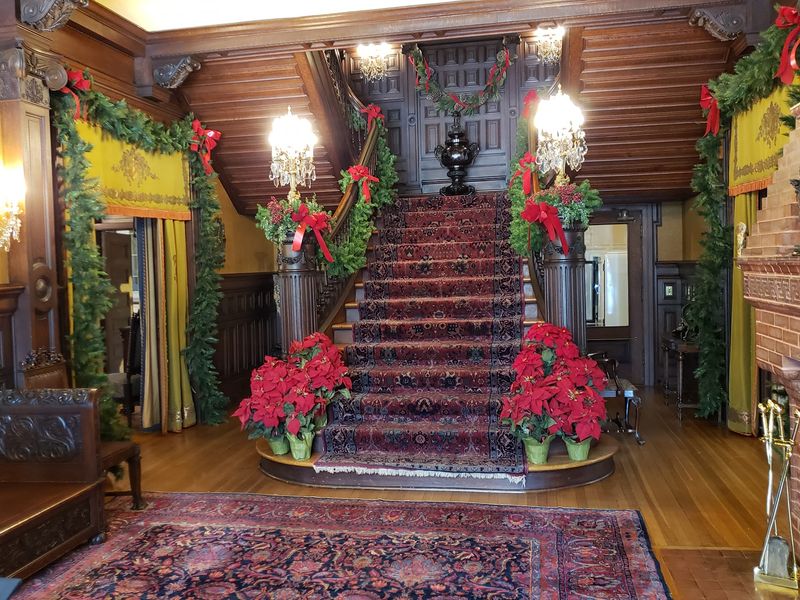
Inside, the entrance hall carries the same Colonial Revival vocabulary as the exterior, only denser. Carved oak beams cross overhead, Ionic capitals top the pilasters, and applied ornamentation runs through the moldings.
A double return stairway climbs the far wall, splitting and rejoining in a way that seems designed for making an entrance. Beside it sits a large Renaissance Revival brick fireplace.
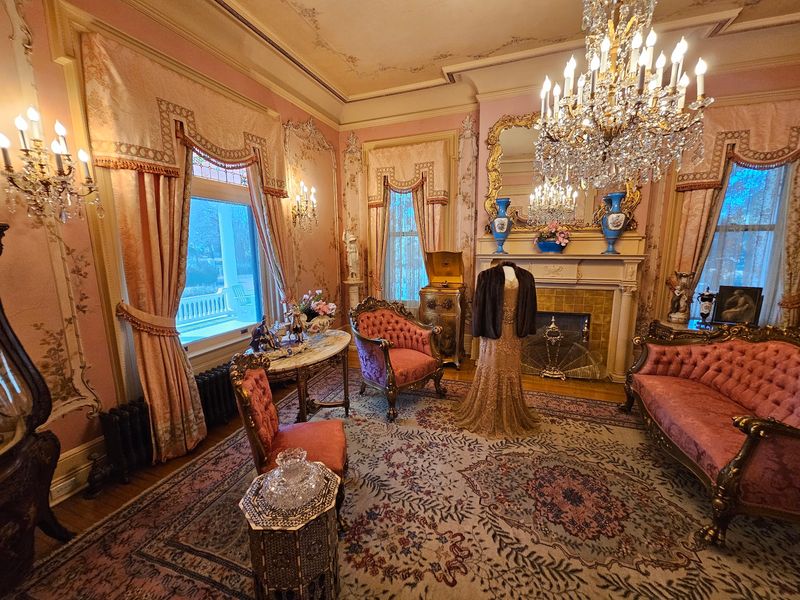
The hall functioned as a reception space rather than just a passage. Large pocket doors connect it to the Pink Parlor, the Dining Room, the Library, and the Music Room, so the whole floor could open up for a party.
Look at the woodwork closely and the craftsmanship becomes obvious. Hand-carved detail appears in places nobody would notice from the middle of the room.
Guides usually start tours here, and it makes sense. Everything about the layout explains how the family entertained, and entertaining happened often.
Pocket doors sliding into the walls were a practical luxury. Rooms could be closed off for privacy or thrown wide for dozens of guests, depending on the evening.
Stand near the base of the stairs and glance up. The sightline through the hall toward the back of the house shows just how deep the floor plan runs.
The Breakfast Room With Art Glass Windows Worth Staring At
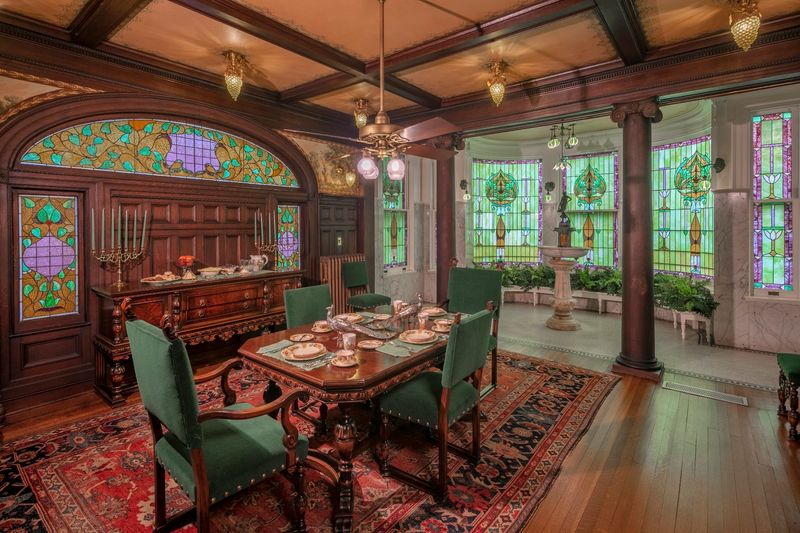
My favorite room in the house is not the biggest one. It is the breakfast room, added in 1907 and custom-designed by Mauer with Art Nouveau flourishes that feel almost playful next to the formality elsewhere.
Oak floors, oak wainscoting, and woven tapestries set a warm tone. Then the art glass windows catch the light and the whole room changes color.
Those windows were ordered from the Lur Brothers Stair Manufacturing Company, and the millwork surrounding them is remarkable. Curves flow where other rooms in the house insist on straight lines.
Two oak columns mark the boundary between the breakfast room and the conservatory beyond, framing the view instead of blocking it. Walking between them feels like moving from one mood into another.
Morning tours have an advantage here. Sunlight through colored glass throws patterns across the floor that later hours simply do not produce.
Small details reward attention. Hardware, hinges, and trim carry the same design language, which suggests how carefully the addition was planned.
Compared to the grand public rooms, this space feels like where the family actually relaxed. Breakfast happens in a different key than a formal dinner party.
Ask the guide about the glass if there is time. Details about how it was ordered and installed add a layer that the eye alone misses.
The room is compact but it lingers in memory longer than several larger ones.
Marble Walls And A Bronze Maiden In The Conservatory
Cool air and pale marble greet visitors in the conservatory, a room that seems built for escaping Southeast Texas humidity. White marble walls wrap the space, and the floor is tiled underfoot.
Large curved art glass windows bring light in from the garden side. The curve is unusual and clearly deliberate, softening what could have been a boxy room.
At the center sits a marble fountain topped with a bronze maiden. She has been standing there since the room was added in 1907.
Plants once filled this space, which was the whole point of a conservatory in a wealthy home of that era. Greenery and running water made a kind of indoor garden that guests could visit year-round.
Listen for a second in here. The acoustics change noticeably compared to the carpeted rooms, and the hard surfaces give every footstep a small echo.
Sunlight moving through the curved glass shifts across the marble during the day. Afternoon visits catch a warmer, softer glow than morning ones.
The connection to the breakfast room next door makes both spaces feel larger than they are. Framed views between rooms were a favorite trick of the period.
Details like the fountain basin edge and the tile pattern reward a slower look. Rushing through is easy because the room is small, but pausing pays off.
Few historic houses in Texas have anything quite like it.
A Half Basement Full Of Boilers, Coal Bins, And Laundry Sinks
Basements are rare in Texas houses, which is exactly why the half basement here is such a curiosity. Ground conditions and high water tables usually make them impractical.
Down below sits the boiler, along with a coal bin that fed it. Laundry sinks line one area, and a sump pump handles water that would otherwise collect.
Modern systems live here too. HVAC and electrical upgrades that keep the museum running are hidden into the same space that once handled the household’s dirtiest work.
There is something clarifying about seeing the machinery behind all that elegance. Marble fountains and oak paneling upstairs depended on coal shoveled downstairs.
Household staff spent real hours in this part of the house. Laundry for a family of this size was serious labor, done by hand with hot water and heavy fabric.
The contrast between floors tells a fuller story than the parlors alone could. Wealth in 1907 required a lot of unglamorous infrastructure.
Guides often explain how the boiler heated the house and how the coal arrived. Those logistics turn out to be genuinely interesting.
Photography can be tricky in the low light, so expect to rely on memory rather than a camera roll.
For anyone who likes how old buildings actually worked, this level is the highlight rather than an afterthought.
The Primary Bedroom And Its Surprising Gadgets
At 460 square feet, the primary bedroom on the second floor is larger than some apartments. Space alone is not what makes it memorable though.
A marble-faced gas fireplace anchors one wall. A walk-in closet opens off to the side, and the full bathroom was renovated in the 1950s.
What caught my attention was the technology. A call button let the family signal staff through an annunciator box in the kitchen, and an interphone system connected lines throughout the property.
Look up at the coved ceiling and the original vents are still visible. Those date to 1952, when the family updated to a more central air system.
Restoration here targets the years between 1935 and 1950, so the room reflects a specific window of family life rather than a generic antique look. That choice makes the space feel occupied.
Bedrooms in historic houses can blur together. Not this one, because the layers of updating are left visible instead of erased.
Think about the practical side of a house this large. Calling for help from an upstairs bedroom required actual wiring, and the McFaddins installed it early.
The bathroom renovation is worth noticing too. Mid-century fixtures inside a 1906 mansion show a family adapting rather than freezing their home in time.
Small human traces make the room stick with visitors afterward.
Twelve Thousand Objects, Almost All Original To The House
Roughly 12,000 items make up the museum collection, and the striking part is how many of them never left. Most historic house museums fill rooms with period-appropriate substitutes.
Here the furnishings are largely the originals.
Decorative arts dominate. Midwestern manufactured furniture, Oriental rugs, American and English silver, Continental European porcelain, and Italian sculpture all appear across the three furnished floors.
A significant concentration of Robert Mitchell furniture stands out to people who follow that maker. Dresden pieces and sterling silver show up in quantity too.
The rugs deserve a slow look. Some are genuinely rare, and the patterns pull the eye down when the ceilings keep pulling it up.
Family heirlooms are scattered throughout, which changes the feeling of the tour. Objects with personal history read differently than objects chosen by a curator decades later.
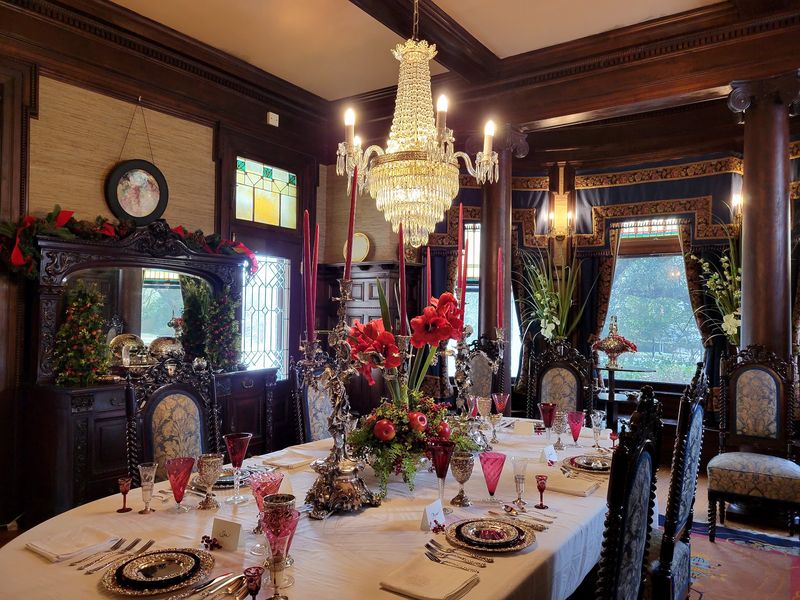
One detail made me laugh a little. The McFaddin women loved china and collected around thirty-six sets of it.
Thirty-six. Enough to match a table setting to almost any occasion, season, or mood.
Ask guides about specific pieces if something catches your eye. Provenance stories tend to be the best part of collection-heavy tours.
Bring patience rather than a schedule. Rushing past cabinets and mantels means missing the objects that make this house unusual among American historic homes.
Carriage House With A Gymnasium And Horse Stalls
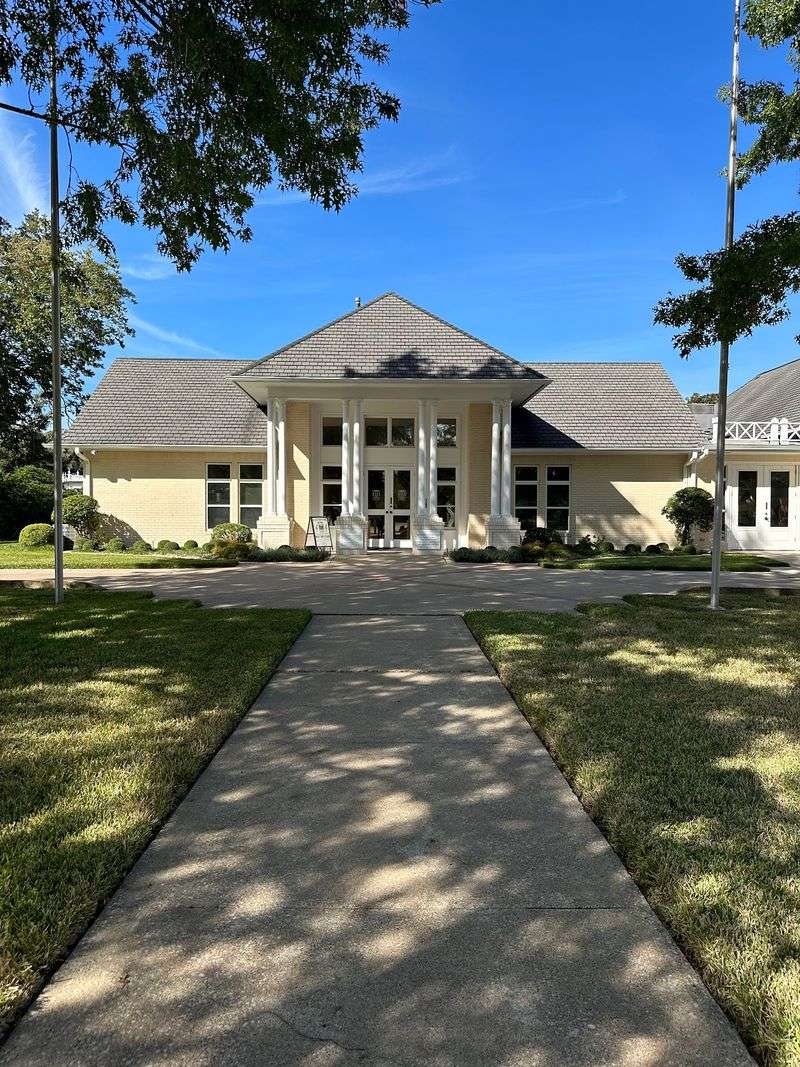
Behind the main house sits a two-story carriage house that most visitors underestimate. It held horse stalls, staff quarters, and a gymnasium, which is a combination worth picturing.
Exercise space in a private home was unusual for the period. The family clearly wanted more than storage out back.
Staff living quarters upstairs remind visitors that running this property took people. Cooks, drivers, groundskeepers, and household help all had roles.
Access to the carriage house comes through a self-guided tour, which suits it well. Wandering at your own pace works better here than following a group.
Unlike the guided mansion tour, the carriage house and gardens are open to all ages. Families with younger kids can explore this part without restrictions.
Horse stalls survive as a reminder of how transportation looked before cars took over Beaumont streets. The scale of the doors alone tells the story.
The building’s brick and proportions echo the main house without copying it. Service buildings of this quality were a statement in themselves.
Give yourself extra time after the house tour ends. Many people head straight for the car and miss the whole rear of the property.
Comfortable shoes help since the grounds involve some walking. The connection between mansion and carriage house shows how a working household actually functioned day to day.
Lawns, Flower Beds, And Roses On A Full City Block
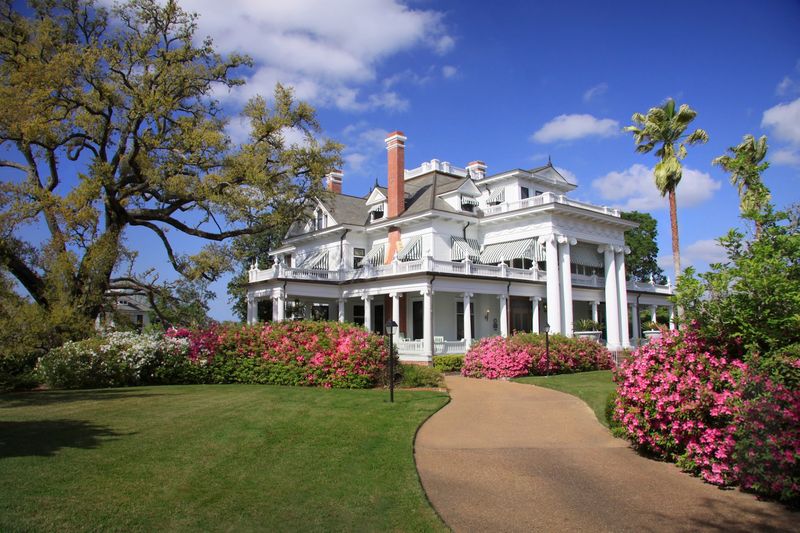
Grounds this generous are rare in a downtown neighborhood. The property covers a full city block, with spacious lawns, flower beds, and rose gardens spreading out around the house.
Roses do well in Southeast Texas, and the beds here show it. Spring and fall bring the strongest color.
Walking the perimeter takes a while and it is time well spent. Views of the mansion shift constantly depending on which corner you stand near.
Benches and shade make the gardens a good spot to sit after a tour. Processing a house with more than two dozen rooms takes a minute.
Self-guided access means no schedule to follow outside. Wander, double back, and look at whatever holds your interest.
Oak trees around the block do heavy work in summer heat. Their shade drops the temperature enough to matter on a July afternoon.
Gardens like these were part of how the family presented the home. Landscaping signaled status just as clearly as the columns did.
Photographers should aim for late afternoon. Warm light across the lawn and the white facade produces the best results.
The garden also gives the best sense of scale. From across the lawn, the house reads as a single enormous object rather than a series of rooms.
Combine the gardens with the carriage house for a complete outdoor loop before leaving.
Planning A Visit, Tours, And What To Know Before Going
Free guided tours are the headline detail here, and they cover the historic home. Ages eight and up can join those, while the carriage house and gardens welcome all ages through self-guided visits.
Closed Mondays and Tuesdays, so plan around that. Checking hours before driving over saves disappointment.
The museum opened in March 1986, following the wishes of Mamie McFaddin Ward. She was the daughter of William and Ida McFaddin and established the Mamie McFaddin Ward Heritage Foundation before her death in 1982.
Her intention was straightforward. Preserve the house and everything in it as a museum rather than let the contents scatter.
Recognition followed the preservation work. The house joined the National Register of Historic Places in 1971 and received a registered Texas historical marker five years later.
Television brought wider attention when the mansion appeared on America’s Castles as a Lone Star Estate. It has also been included in several architectural books.
Educational programs and year-round events run alongside regular tours. Checking the schedule can turn an ordinary visit into something more specific.
Allow more time than expected. Between three furnished floors, a half basement, the carriage house, and the gardens, a quick stop turns into a long one.
Beaumont has other stops nearby, but this one anchors the city’s historic side.
Address: 1906 Calder Ave, Beaumont, TX 77701
