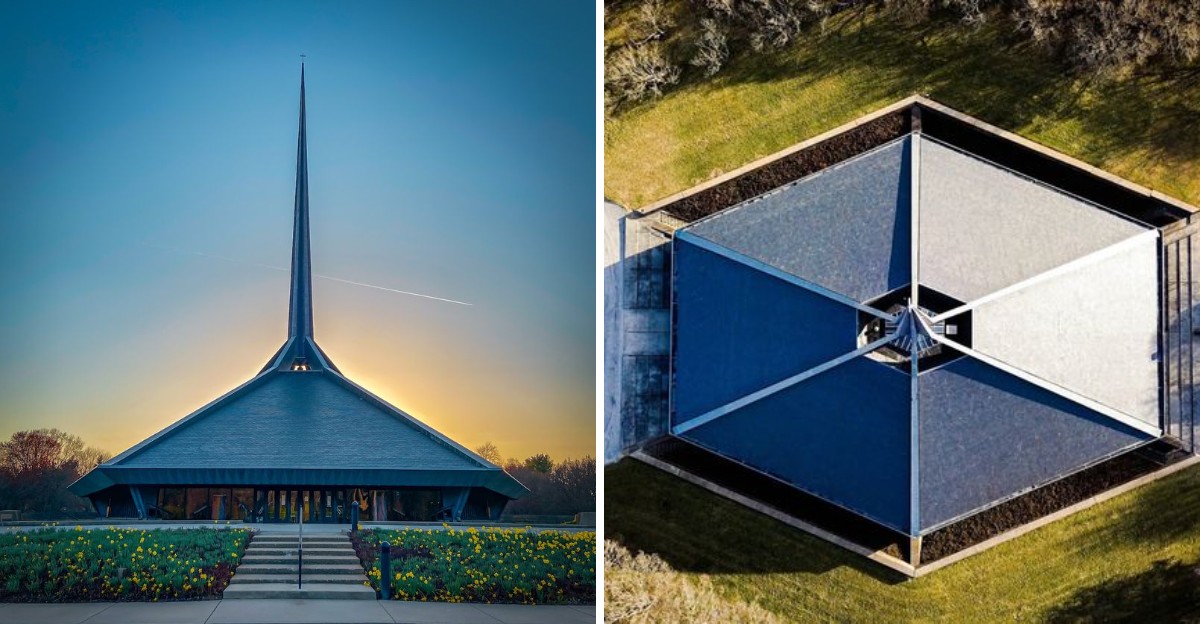
The first sketch must have sounded ridiculous. “Let’s make the church six-sided.” “Keep it low.” “Now put a giant gold cross nearly 200 feet in the air.”
Somehow, that became one of the most striking buildings in Indiana. Completed in 1964, the structure was the final design of architect Eero Saarinen, and nearly every part of it seems determined to ignore the usual rules of church architecture.
Grassy berms surround the low building, the hexagonal plan spreads outward, and a needle-thin spire rises dramatically above it all. The finished result looks futuristic even now.
It is old enough to have been here for decades. It still looks like it arrived yesterday.
Eero Saarinen’s Last Design, Finished After He Was Gone
Saarinen was chosen for the project in February 1959, and he treated the commission as a chance to argue with the way churches were being built at the time.
His complaint was simple enough. Too many congregations were putting sanctuaries inside sprawling complexes of offices and classrooms, until the worship space felt like just another room down the hall.
So he flipped the arrangement. Worship went above ground and got the entire dramatic form, while classrooms, meeting rooms, and everything practical were tucked into a hidden lower level buried behind those berms.
The result is a building where the sacred part cannot be visually outvoted by anything else. It dominates completely, on purpose.
Saarinen studied ancient spiritual sites including Angkor Wat and Borobudur while working through the design, thinking hard about how walking toward a building could feel like the beginning of something.
Then came the part that gives the place its weight. He died in 1961, only weeks after submitting the final drawings, never seeing a single wall go up.
Roche Dinkeloo and Associates carried the project to completion in 1964. Saarinen had reportedly held this design in higher regard than almost anything else he made.
Knowing all this changes the visit. What reads at first as a fun spaceship lookalike turns into a last statement from someone at the absolute peak of his craft, built by people determined to get it right for him.
A Silhouette That Genuinely Looks Like It Landed
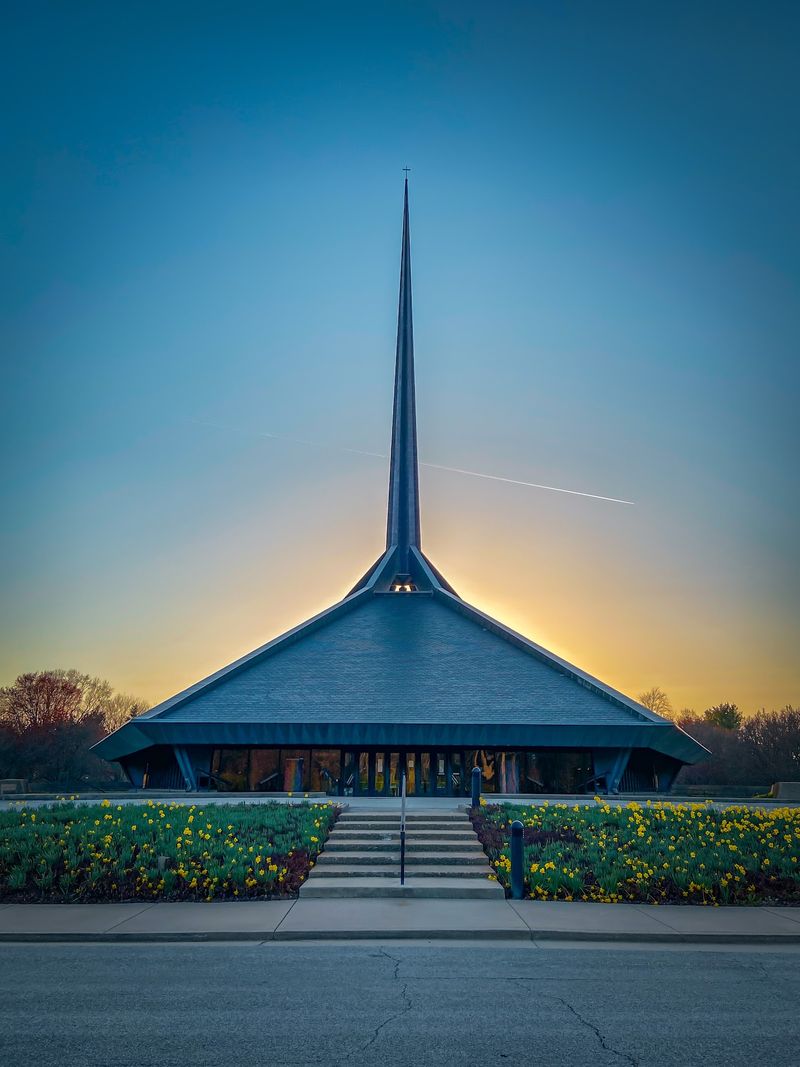
First glimpse usually causes a double take. The roof sweeps out low and flat across the grass, then lifts toward the center like something caught mid-hover, and the spire shoots straight up from that peak.
The hexagonal footprint is what creates the illusion. Six sides read as a circle from a distance, so no matter which direction the approach comes from, the shape looks the same, smooth and symmetrical and slightly impossible.
Grassy berms circle the base and hide the lower level completely. Only the roof and the spire show, which strips away every clue about how big the building actually is or where its front door might be.
Photographers love late afternoon here. Low sun catches the underside of those hovering roof planes and throws long shadows across the lawn, sharpening the outline against the sky.
The only obvious hint that this is a church at all is the small gold cross at the very tip. Everything else is pure geometry.
Walk a full loop around the exterior before doing anything else. The silhouette shifts constantly, tightening and stretching as the angle changes, and that slow reveal is half the fun.
Bring a wide lens if photography is the goal. Tight framing loses the flat Indiana horizon, and that contrast between endless open ground and one soaring point is exactly what makes the whole thing feel so otherworldly.
That 192-Foot Spire Does More Than Look Cool
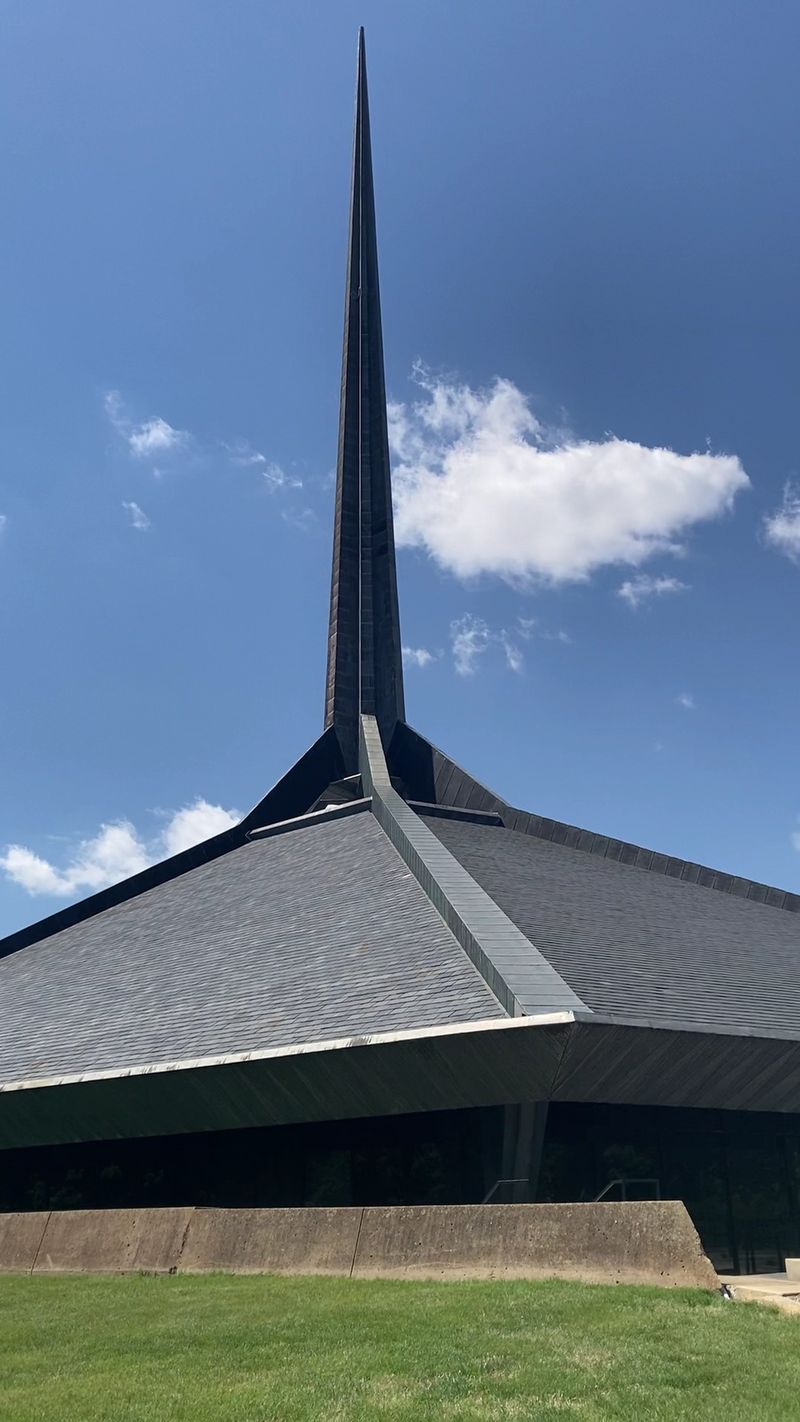
Necks tilt back automatically. The spire climbs 192 feet, thin as a pencil at the top, and it grows out of the roof rather than sitting on top of it like a decoration.
Saarinen wanted the whole church to become one form, all tower, and that idea explains why the roof rises gradually instead of meeting the spire at a hard edge. The eye travels up without interruption.
There is layered meaning built into the geometry too. The hexagonal plan echoes the Star of David, while the spire lifts the cross above it, a deliberate nod to Christianity emerging from Judaism.
Small details, huge implications. The building is basically telling a story in shapes.
Around Columbus, the spire has become shorthand for the city itself, showing up in logos, artwork, and souvenirs, and architecture historians count it among the most significant American structures built after the war.
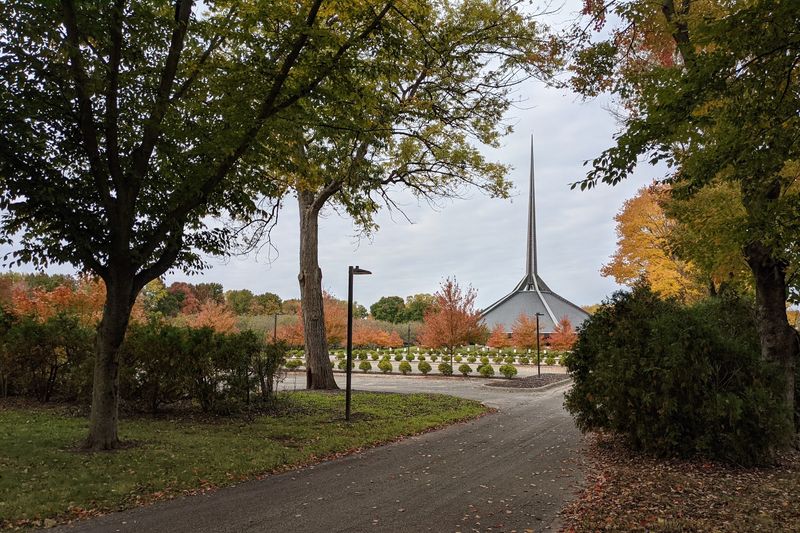
Try viewing it from a few blocks away before getting close. Distance makes the spire look almost weightless, floating over rooftops and treetops.
Then move in tight and look straight up. From directly beneath, the taper creates a dizzying vanishing-point effect that photos rarely capture properly.
Overcast days work surprisingly well here. Flat gray sky removes competing detail and turns the spire into a clean graphic line, which is exactly how it appears in the drawings that made it famous.
Dan Kiley’s Landscape Is Quietly Doing Half the Work
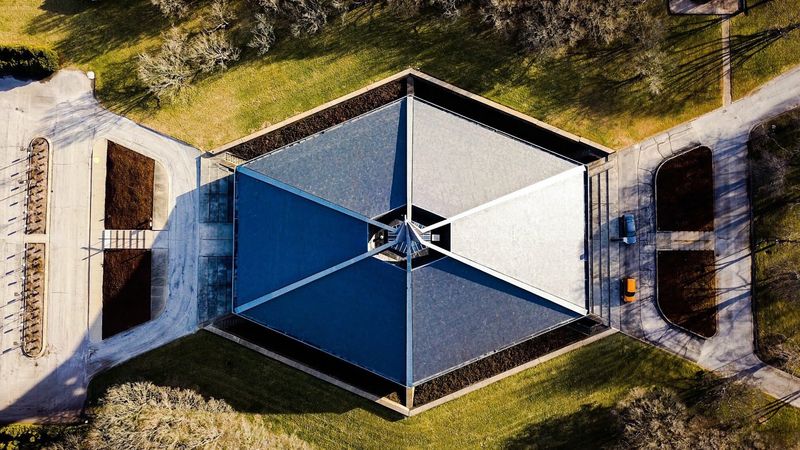
Most visitors credit the building for the whole effect, but the grounds deserve serious applause. Landscape architect Dan Kiley, a regular Saarinen collaborator, shaped the 13.5-acre site into something that acts almost like an extension of the architecture.
The land was flat and unremarkable to start. Kiley carved it into a sequence of outdoor rooms, each with its own trees, edges, and sense of enclosure.
Low concrete berms ring the lower level and pull off the vanishing trick that makes the church seem to rest lightly on the ground. Without them, the illusion collapses.
The driveway is a genuine highlight. A maple allée lines the route in, followed by groves of magnolias, and parking areas get softened by rows of trees and clipped hedges instead of open asphalt glare.
Spring visits reward the magnolias. Autumn belongs entirely to the maples.
What makes the design so satisfying is how it repeats and answers the building’s geometry rather than just dressing it up. Lines of trees pick up angles, hedges echo edges, and nature and concrete end up in conversation.
Decades of care have let the plantings mature into exactly what Kiley intended, which is rarer than it sounds for landscapes of this era.
Slow down on the walk from the parking area. Rushing straight to the door skips a designed experience that was meant to unfold step by step.
Inside, Light Behaves Differently
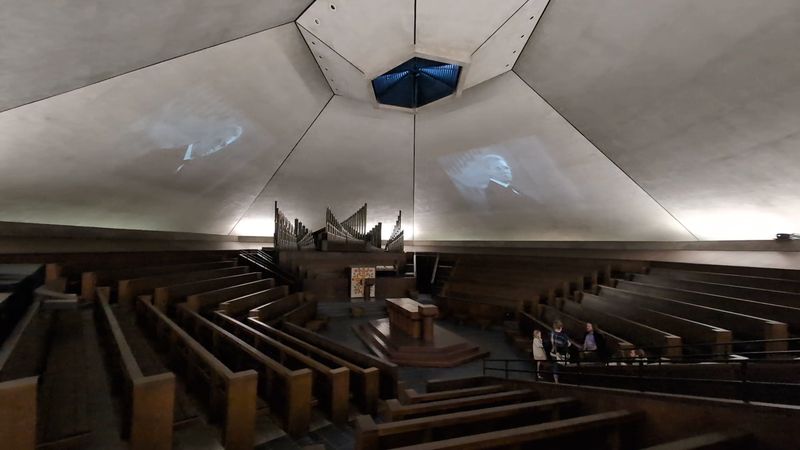
The transition indoors comes as a genuine surprise after all that bold exterior geometry. Noise drops away.
The space feels hushed and cool, more like a clearing in a forest than a room in a building.
Seating curves around a central altar in ripple-like rows, so attention pulls inward from every seat rather than forward toward a distant stage.
Overhead, cast-in-place concrete climbs toward an oculus that lets a single column of daylight down into the middle of everything. Lighting elsewhere stays deliberately dim, which makes that shaft of light feel almost solid.
Gray slate floors add a grounded, slightly cool texture underfoot. Dark mahogany pews soak up the low light and settle the mood further.
Saarinen designed the whole entry sequence as a slow decompression, so the outside world thins out gradually before the sanctuary opens up. The effect works.
Time of day changes everything in here. Morning light lands differently than late afternoon, and shadows shift across the concrete as the sun moves, so no two visits look quite the same.
The interior also represents a rare collaboration. Alexander Girard handled interior design, and Walter Holtkamp Sr. designed the sculptural organ that anchors the space visually as much as musically.
Sit down for a few minutes rather than circling and leaving. The room only reveals its scale once someone stops moving through it.
A National Historic Landmark in a City Full of Them
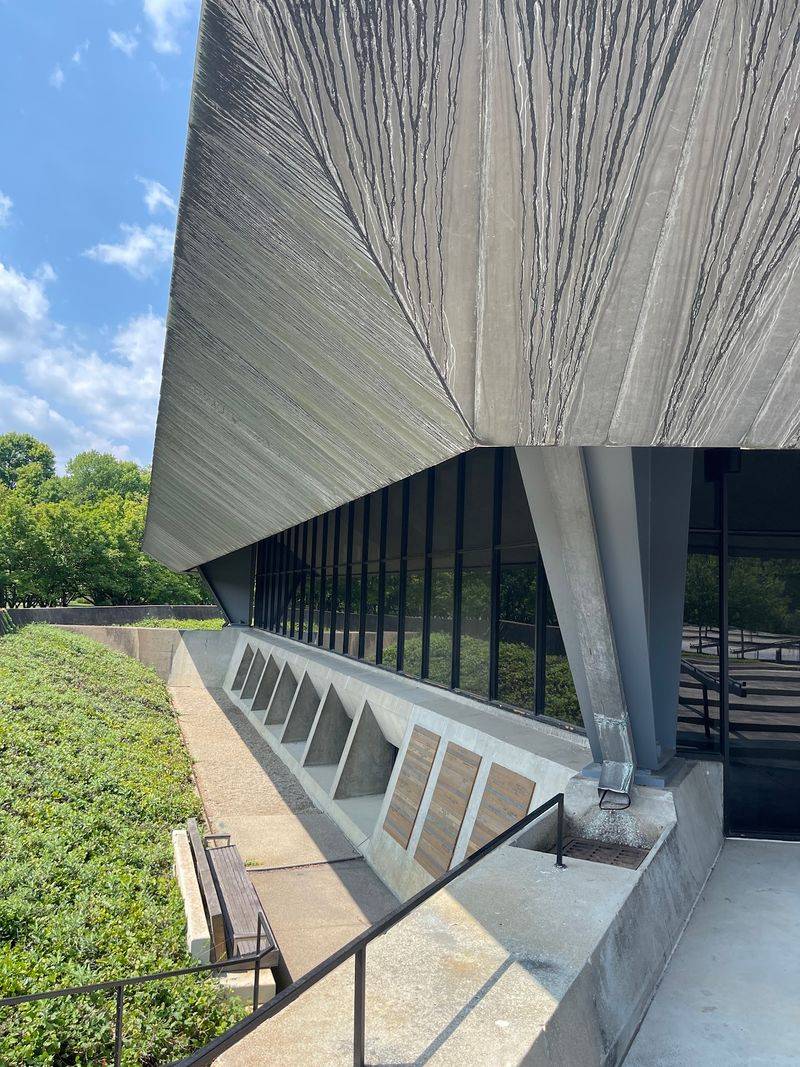
Here is a fact worth sitting with. In 2000, only thirty-six years after the doors opened, the church was named a National Historic Landmark, the highest recognition a property can receive in the United States.
Buildings usually wait far longer than that. Getting the honor so quickly says a lot about how obviously important this one is.
Columbus itself is the real context. The American Institute of Architects ranked this small Indiana city sixth in the nation for architectural significance, which puts it in company with places many times its population.
Even surrounded by that much talent, North Christian Church stands apart. It gets described as the capstone of the community, the piece that pulls the whole collection together.
One detail makes it truly one of a kind worldwide. Nowhere else did these four historically important designers work on the same building: Saarinen on architecture, Kiley on the landscape, Girard on the interior, and Holtkamp on the organ.
Four specialists, one unified vision, zero visible seams. That kind of coordination almost never survives a real construction schedule.
Build the visit into a wider Columbus architecture day. Seeing several landmarks in sequence makes the ambition of the whole town click into place.
Check ahead about access before arriving, since a building this significant keeps its own schedule, and the exterior alone still delivers plenty.
A New Chapter With the Public Library
Community was baked into this place long before the concrete was poured. The congregation formed in 1955 with progressive principles, including welcoming women into leadership roles, a stance that helped spark its founding in the first place.
The design reflected that outlook. Flexible rooms downstairs kept the sanctuary uncluttered above while giving groups real space to gather below.
Youth groups met there. Musical ensembles rehearsed there.
Community organizations used the building constantly, and it earned a reputation as a genuinely welcoming spot in town.
The story took a turn in 2022 when the congregation disbanded. For a landmark this beloved, that could easily have been the end of the road.
Instead, the Bartholomew County Public Library has owned the building since 2024, with plans to reopen it as a secular community center within the library system.
The hexagonal layout turns out to be well suited for it. That soaring sanctuary space is envisioned as a public auditorium, a room where the acoustics and the drama of the ceiling can serve concerts, talks, and gatherings.
Saarinen’s final design keeps working, just with a different purpose written across it.
For travelers, this makes timing interesting. A visit now catches a landmark mid-transformation, still unmistakably itself, still standing at 850 Tipton Lane, and heading toward a future that sounds a lot like its beginning.
