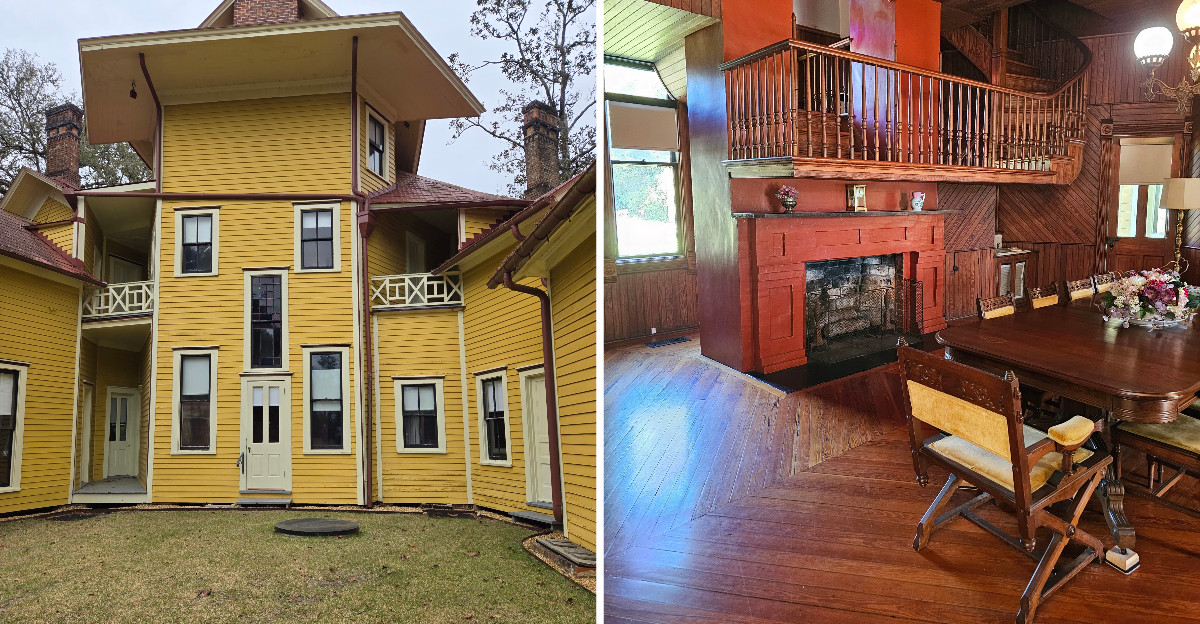
Warm yellow paint glows in the late afternoon light, and a quiet corner in Georgia hides a house that rearranges how you think about architecture. Pretty porches and shady oaks were expected, and they were there.
What was not expected was a home built by a man who survived the Great Chicago Fire as a teenager and never stopped planning his next escape. Rooms fan out at strange angles.
Doors appear where least expected. Hallways barely exist at all.
Walking through a fireplace becomes part of the tour, and nothing feels normal after that. The story behind the design is what pulls people through the front door, but the design itself is what keeps them asking questions.
The tour ends with more questions than answers, and that feels like the whole point. Some houses are just old, and this one is a puzzle waiting to be solved.
The Teenager Who Survived Chicago and Never Forgot
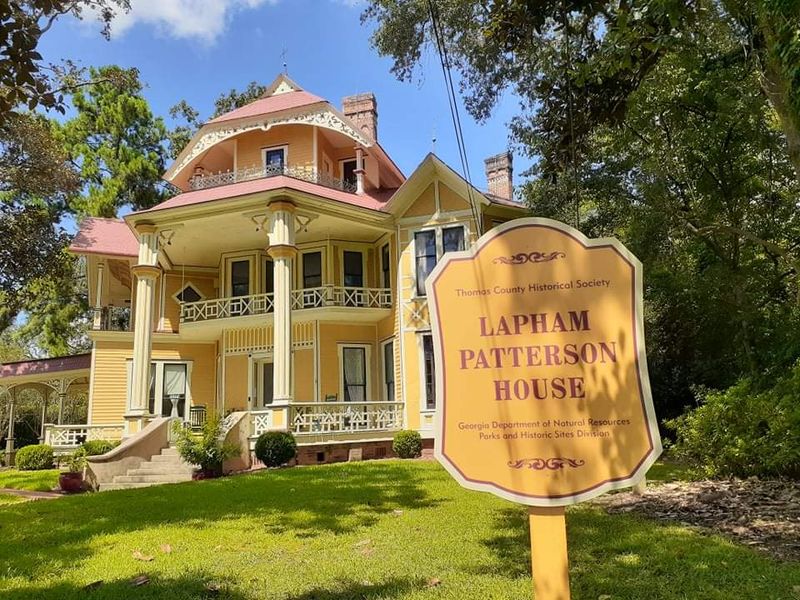
Charles Willard Lapham was 19 years old when the Great Chicago Fire tore through his city in 1871. He lived.
The memory, though, never let go of him.
Years later, as a successful shoe merchant with money to spend and lungs that needed a milder winter climate, he came south to Thomasville. Between 1884 and 1885 he built the house that still stands on North Dawson Street, and he built it around one idea above all others.
He wanted a home where nobody could ever be trapped.
I find that detail genuinely moving rather than just odd. Most people who survive something terrible try to forget it.
Lapham instead poured the fear into hand-planed pine and shingles and turned it into a floor plan.
The result is roughly 6,000 square feet spread across 19 rooms, which sounds grand until you realize how much of that space exists purely to give a person options. Every strange decision inside traces back to a single night in Illinois when he was barely more than a kid.
Our guide explained all of this in the first few minutes, and it reframed everything that followed. I stopped seeing quirks and started seeing a man solving a problem he could never quite put down.
Doors, Doors, and More Doors Than Seems Reasonable
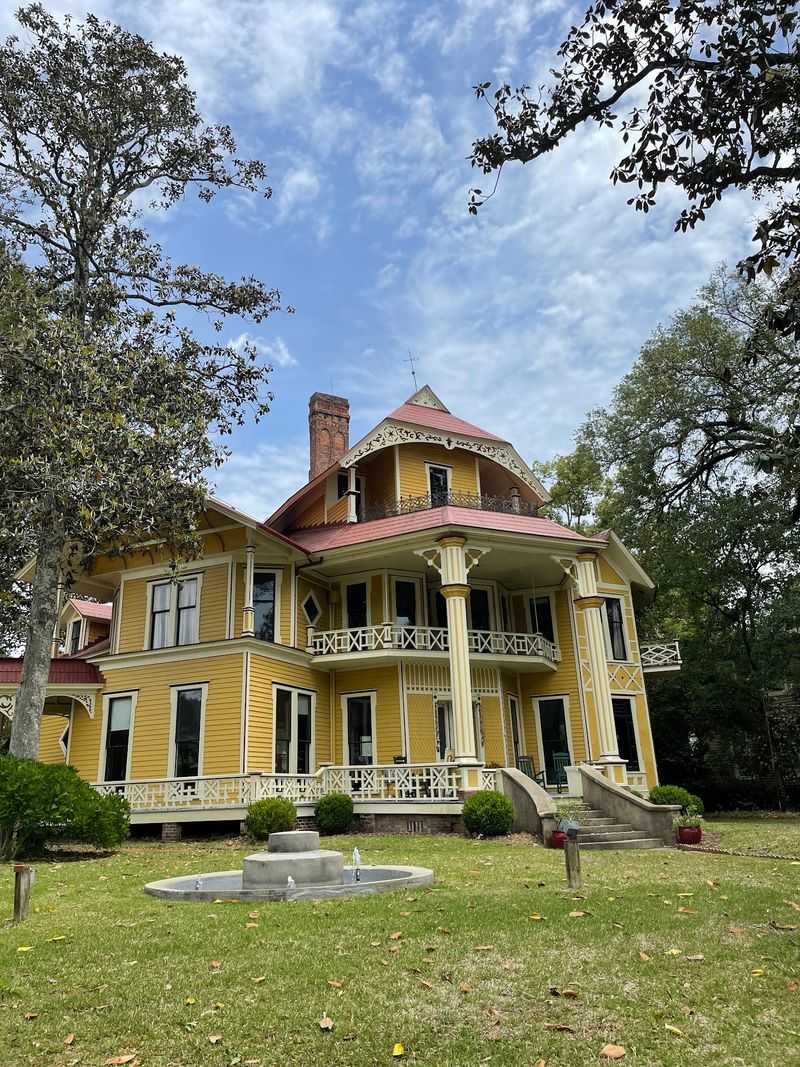
Counting doors becomes a small obsession about ten minutes into the tour. The often-quoted figure is 45, though the house has been credited with roughly 50 exits in total, including about 24 that lead straight outdoors.
Every single room offers a direct path outside. Not a route through three other rooms and down a corridor, but an actual door.
Some open onto wide porches. Others dump you unceremoniously into the yard, which struck me as wonderfully practical and slightly comic at the same time.
What makes it work is the near-total absence of hallways. Corridors were Lapham’s enemy because they funnel smoke and can close off in seconds, so he simply skipped them and let rooms flow into rooms.
Moving through the place feels less like touring a mansion and more like wandering a very elegant honeycomb. You lose your sense of direction almost immediately, then realize it does not matter, because daylight is always just one doorway away.
I kept testing myself in each room, trying to spot the nearest exit before the guide pointed it out. I never once had to look hard.
That, I suspect, is exactly the feeling Lapham was chasing.
Where Did All the Right Angles Go?
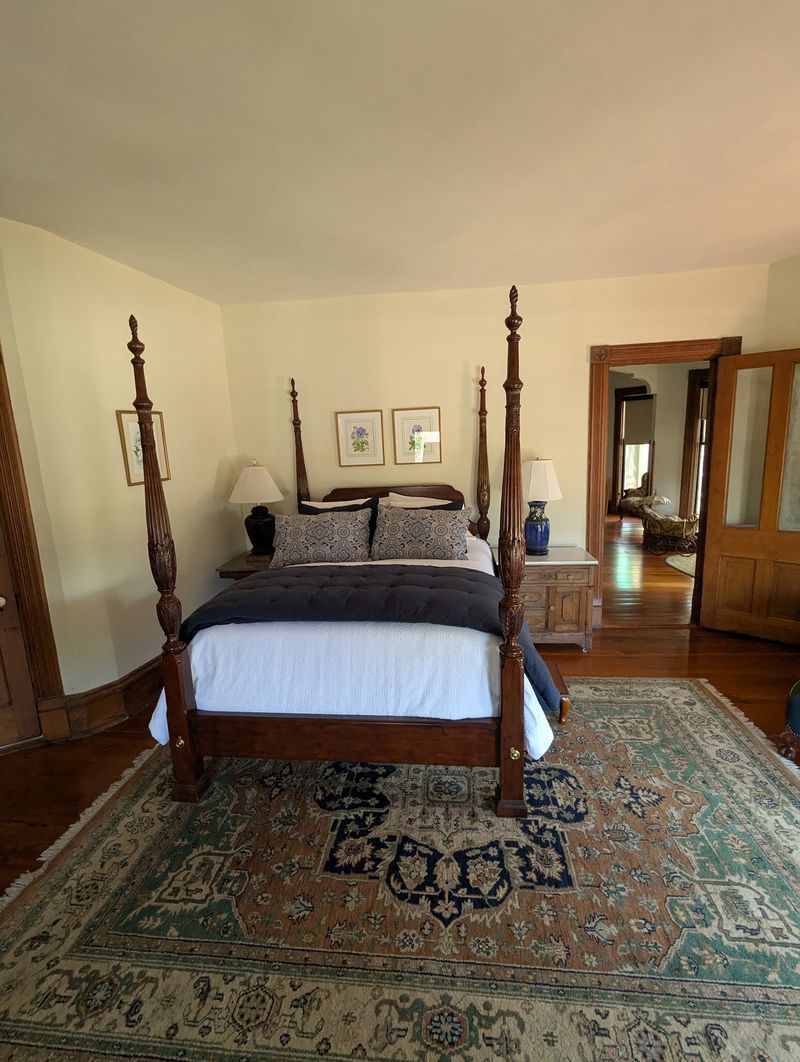
Try finding a square room here. I tried, and I failed, and apparently that is completely by design.
Most of the spaces are polygonal, with walls meeting at wide, open angles instead of tight 90-degree corners. Lapham believed square corners trapped stagnant air and gave fire a place to gather and grow.
Whether or not the science holds up, the effect on airflow is real. Even in thick South Georgia humidity, the rooms breathe in a way that surprised me for a house with no modern cooling in its original plan.
Architect Jens Peter Theodore Rommerdall, known as Tudor, delivered a building that refuses symmetry at nearly every turn. It falls under Victorian eclectic, with strong Queen Anne influences, and it looks like nothing else on the street.
Walking room to room, I noticed my eye constantly recalibrating. A wall would drift off where I expected it to stop, an alcove would appear out of nowhere, and windows would sit at angles that made the light land in unexpected places.
It never feels chaotic, though. There is a logic humming underneath all of it, just not the one most houses follow.
A Chimney You Can Actually Walk Through
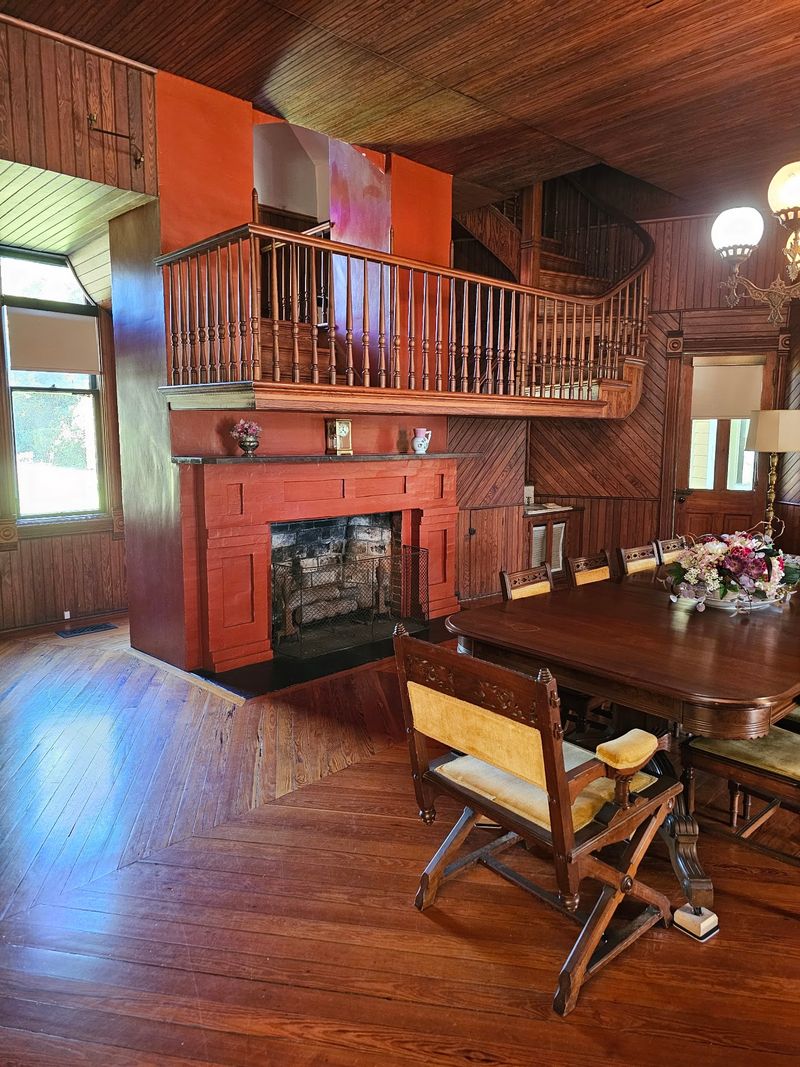
Nothing prepared me for the moment the guide gestured at the fireplace and invited us to step through it. The double-flue chimney contains a walk-through stairway, along with a cantilevered balcony perched above.
I have toured a lot of old houses. I have never walked through a chimney before.
The engineering behind it is clever, splitting the flues so a passage can thread between them without compromising either. It is the kind of showmanship that makes you wonder whether Lapham was purely anxious or also just having fun with his architect.
Look up outside and the roofline delivers another surprise. Its shape is often compared to a fireman’s hat, which feels like either a coincidence or the driest joke in Thomasville.
At the heart of the floor plan sits a hexagonal dining room, six-sided and oddly cozy, refusing to behave like a normal dining space.
Underfoot, the long-leaf pine floors are inlaid in intricate patterns that reward slowing down. Outside, fish-scale shingles ripple across the walls above porches wrapped in fretwork so fine it looks stitched.
Every corner hides something. I turned around twice just to make sure I had not missed anything.
Fifty-Three Windows and a Cow-Shaped Secret
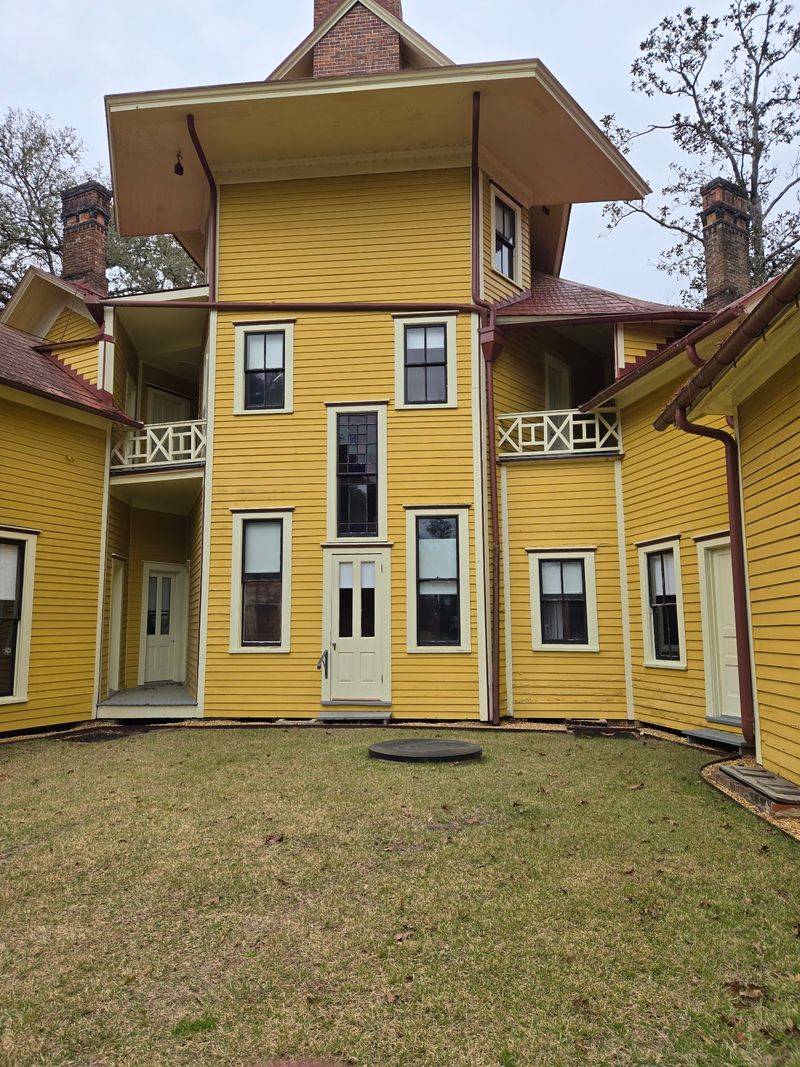
The escape theme does not stop at doors. There are 53 windows in the house, many of them dropping unusually low toward the floor and stretching high toward the ceiling.
Low sills mean a person can climb out without a ladder or heroics. Every window opens from both the top and the bottom, so air moves freely and a way out is always available.
Then there is the detail that made my jaw drop. On the third floor, a decorative bargeboard is positioned so that during the spring and autumn equinoxes, sunlight passing through it casts a cow-shaped silhouette onto a small stage in the billiards room.
Mrs. O’Leary’s cow, the animal wrongly blamed for starting the Great Chicago Fire, lives on as a shadow in a Georgia attic.
Visitors lucky enough to arrive on the right afternoon also report seeing star shapes and a ram’s head projected across the floors.
Turning the worst night of his life into a light show sounds almost like forgiveness. Or maybe just a very long memory with a sense of humor attached.
Either way, I now check equinox dates before planning trips.
Surprisingly Modern for an 1885 Winter Cottage
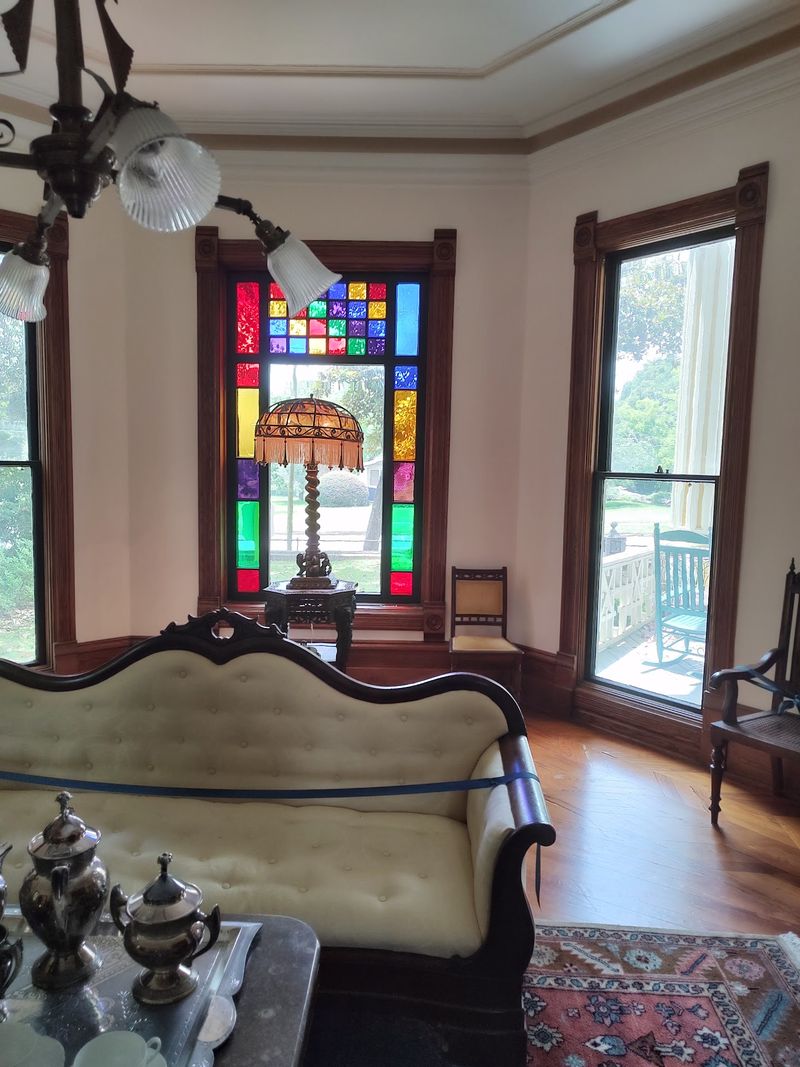
Calling it a winter cottage always gets a laugh on the tour, because 19 rooms is nobody’s idea of a cottage. Lapham did not skimp on comfort either, and that part genuinely surprised me.
The house had its own gas lighting system, which meant evenings did not end when the sun went down. It also had hot and cold running water plus indoor plumbing, both still uncommon luxuries in the mid-1880s.
Built-in closets appear throughout, another forward-looking touch at a time when most people relied on freestanding wardrobes.
Seeing all of it side by side with the fire-driven floor plan tells you something about the man. He wanted safety, absolutely, but he also wanted a genuinely pleasant place to spend the cold months.
The craftsmanship backs that up. Woodwork, hardware, and inlay throughout the house were clearly chosen by someone who cared about how things looked, not just how quickly he could leave.
Much of the furniture on display is original or connected to the families who lived here, since the Patterson family donated pieces spanning multiple eras of ownership.
Comfort and caution, sharing the same address. It works better than it sounds.
Planning Your Visit to Thomasville’s Strangest Landmark
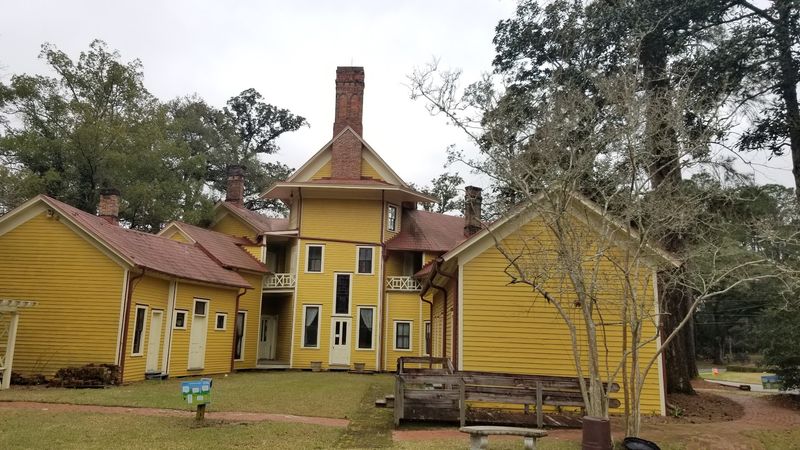
Named a National Historic Landmark in the 1970s, the house is now cared for by the Thomasville History Center, and the guided tours are the whole experience. You cannot really wander this place alone and understand it.
What I appreciated most was how hands-on the visit felt. There are no velvet ropes holding you back from the good parts, and you can climb all three floors, sit in chairs, and get close to the woodwork.
Guides here clearly love the building. Ours knew the families, the construction quirks, and the odd little objects tucked into the pantry.
A few practical notes from my own trip. Hours are limited, generally Thursday and Friday afternoons plus Saturday mornings and afternoons.
The first floor is accessible, but the stairs to the upper levels are steep, narrow, and winding, with some low ceilings along the way.
Give yourself about an hour, then walk into downtown Thomasville afterward to let it all settle. I left thinking about how a single terrifying night can echo through wood and glass for 140 years.
Address: 626 North Dawson Street, Thomasville, Georgia 31792.
