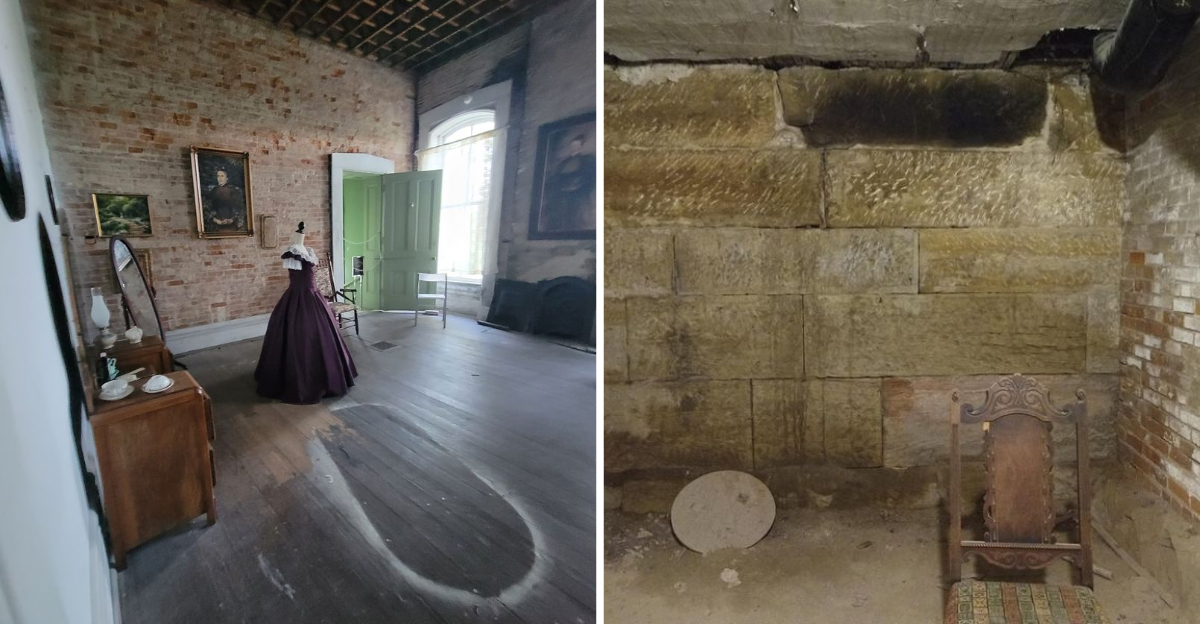
That huge brick house rose out of the Ohio farmland like something that had wandered off a movie set, and I found it while driving a quiet stretch of road near a small town. Twenty-nine rooms, a cupola on the roof, and a history tangled up with abolitionists, arson, a train wreck, and stories people in the region still repeat.
The front door was open, a volunteer waved me in, and within ten minutes I was hearing about copper water tanks and hidden basement spaces. The house has been standing since the 1850s, built by a man who used it as a stop on the Underground Railroad, and the layers of that history are still visible in the walls and the floorboards.
I expected a pretty old house. What I got was a place still being pieced back together, room by room, by people who clearly love it.
The restoration is ongoing, with each room revealing something new about the people who lived there and the secrets they kept. Some houses just sit there looking old, but this one keeps talking, and I left with a notebook full of things I wanted to look up later.
The House That Burned Before Anyone Moved In
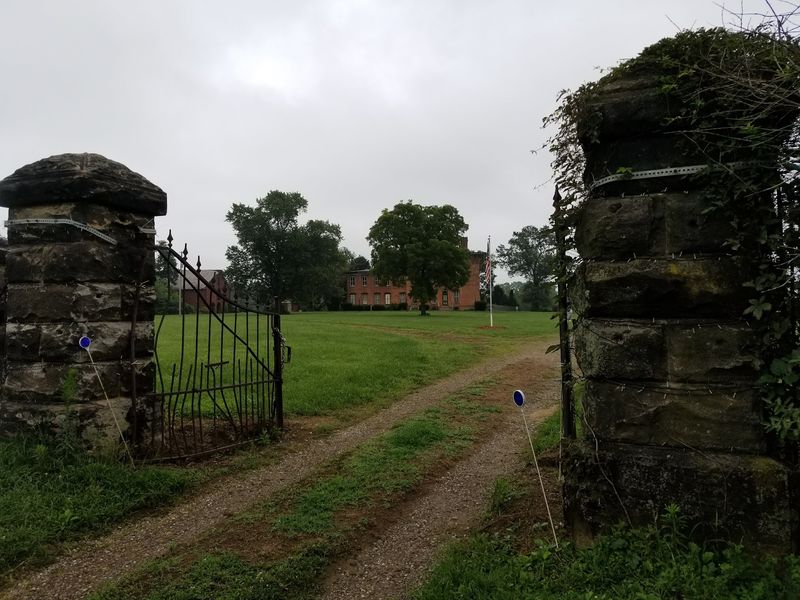
Here is the detail that hooked me first: the mansion I was looking at is technically the second version. The original, finished in 1856, burned in an arson fire the night before the Adams family was set to move in.
Local accounts point to a bricklayer named George Blackburn, who reportedly hoped a fire would bring him more paid work. That plan did not exactly work out the way he imagined.
George Willison Adams rebuilt the house on the same foundation, and he rebuilt it identically. The family moved into the finished home by 1857, barely a year after losing the first one.
I kept thinking about the stubbornness that takes. No insurance calls, no debating, just build the whole thing again from the ground up.
Standing outside, you can see why he bothered. The brick walls are massive, the proportions are grand, and the cupola gives the roofline a shape you notice from far down the road.
Ask the volunteers about the fire when you arrive, because they tell it better than any plaque could, and it sets up everything else you are about to see inside.
George Willison Adams and His Abolitionist Convictions
Most grand houses were built by people who wanted to show off. Adams did that too, but his story runs deeper than fancy woodwork.
He served in the Ohio General Assembly and was president of the Steubenville and Indiana Railroad, so he had money, connections, and a public reputation to protect. He was also a committed abolitionist at a time when that position could cost you dearly.
The gentlemen’s parlor on the main floor is where abolitionist meetings were likely held. It is a small room by mansion standards, and I liked it more than the showpiece spaces because of what probably happened there.
Volunteers explained how Adams used his position openly while doing quieter, riskier work behind the scenes.
There is something clarifying about seeing the actual walls where decisions like that got made. It stops being a paragraph in a textbook.
The nonprofit that runs the estate, the G. W.
Adams Educational Center, focuses much of its work on his impact and the Underground Railroad activity here. That focus shows in how the story gets told, with details rather than dramatics.
Down in the Basement, Where Freedom Seekers Sheltered
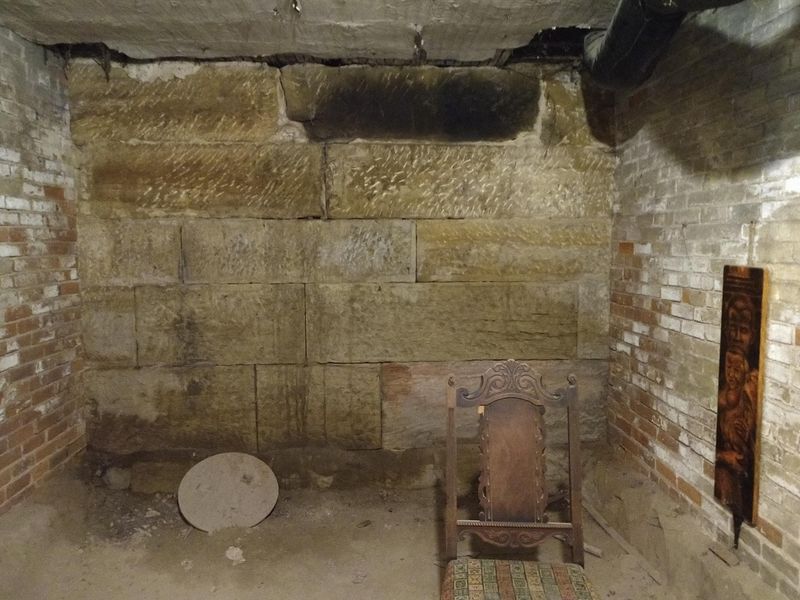
The basement is the coldest part of the house and easily the most affecting. Prospect Place was a documented station on the Underground Railroad, and this is where escaping enslaved people were sheltered.
They were given food, blankets, and lamps while they waited for the next leg of a dangerous journey north.
Nobody in the room needs to raise their voice for that to land. I stood near a low brick arch and tried to imagine sitting there in the dark, listening for footsteps overhead.
Up on the roof, the cupola may have been lit with a lantern to signal that the house was a safe haven. Picture that from a distance at night, a single glow above the fields.
The estate appears on the Ohio Underground Railroad Association’s list of sites, alongside its National Register of Historic Places designation.
Several visitors describe the basement as the eeriest space here, and I understand why, though for me the weight came from history rather than anything spooky. Give yourself a few quiet minutes down there before heading back up the stairs.
Hidden Spaces, Tunnel Myths, and What Restorers Actually Found
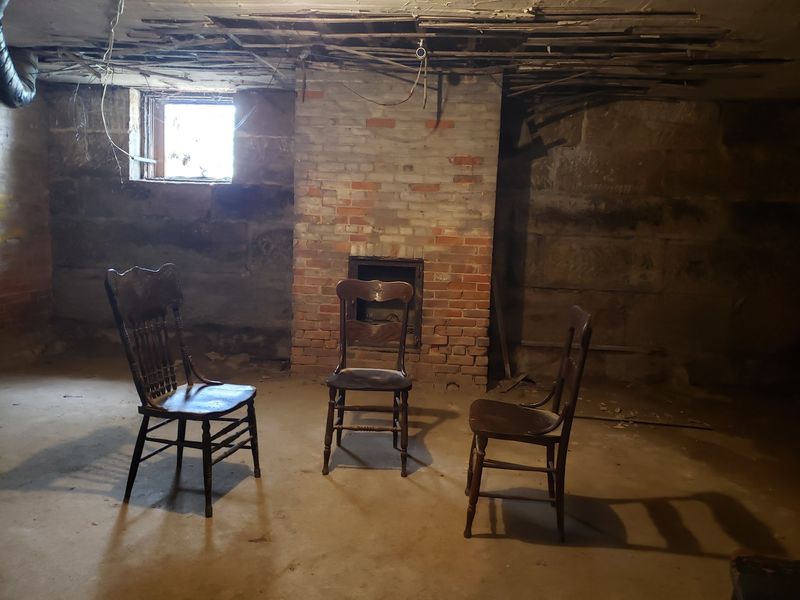
Everyone wants the tunnel. The legend says a secret passage ran from the mansion all the way to the nearby river, and it is the first thing people ask about.
Restoration crews have not found one. What they have found is arguably more interesting, because it is real.
The basement holds a sub-floor pit refrigeration system, a clever 1850s way of keeping food cold. It looks enough like the mouth of a tunnel that you can see how the story grew, and it may have doubled as an emergency exit.
There is also an eight-foot passage leading to an outside window, which is short but very useful if you needed to move someone out of the house fast.
Worth remembering: the Underground Railroad was named for secret activity, not literal digging. Most stations relied on hidden rooms, coded signals, and trusted neighbors.
I appreciated that the staff correct the myth instead of playing it up. Hearing what the evidence actually supports made the house feel more honest, and honestly more impressive, than any invented tunnel would have.
Plumbing, Cool Air, and Fireproofing Ahead of Its Time
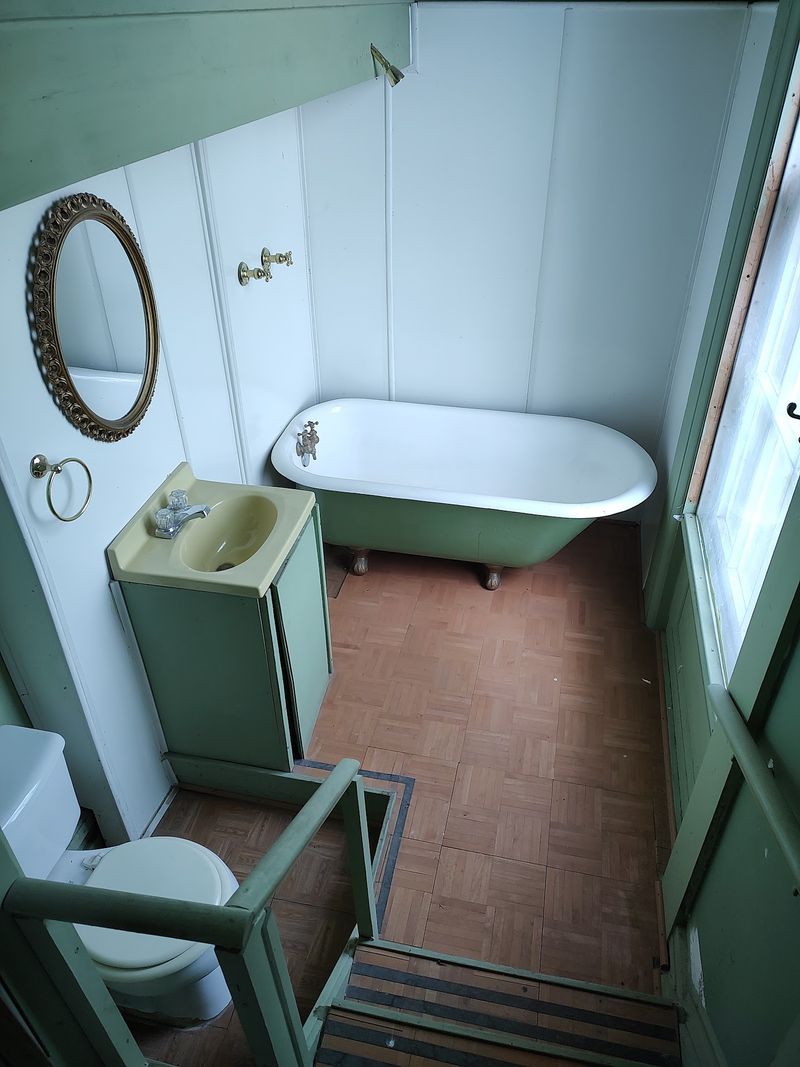
Fair warning: I got unreasonably excited about the plumbing. Adams built this house with indoor water systems that were genuinely advanced for the 1850s.
A copper cistern on the second floor pressurized water throughout the mansion, and two coal stoves with copper tanks heated it. Hot and cold running water, in rural Ohio, before the Civil War.
Then there is the cooling system. Wall ducts pulled cool basement air up into the living quarters during summer, a primitive form of air conditioning that worked with physics instead of electricity.
After the first house burned, fire protection clearly stayed on his mind. Interior walls were built of solid brick, and a two-inch layer of mortar was laid between floors to slow any flames.
The original roof was covered in copper panels that would have glowed in the sun. I would have loved to see that from the road.
These practical details are what stuck with me most. They turn Adams from a name on a plaque into someone who thought hard about how his family would actually live in the place.
The Ballroom, the Cupola, and a 360-Degree View
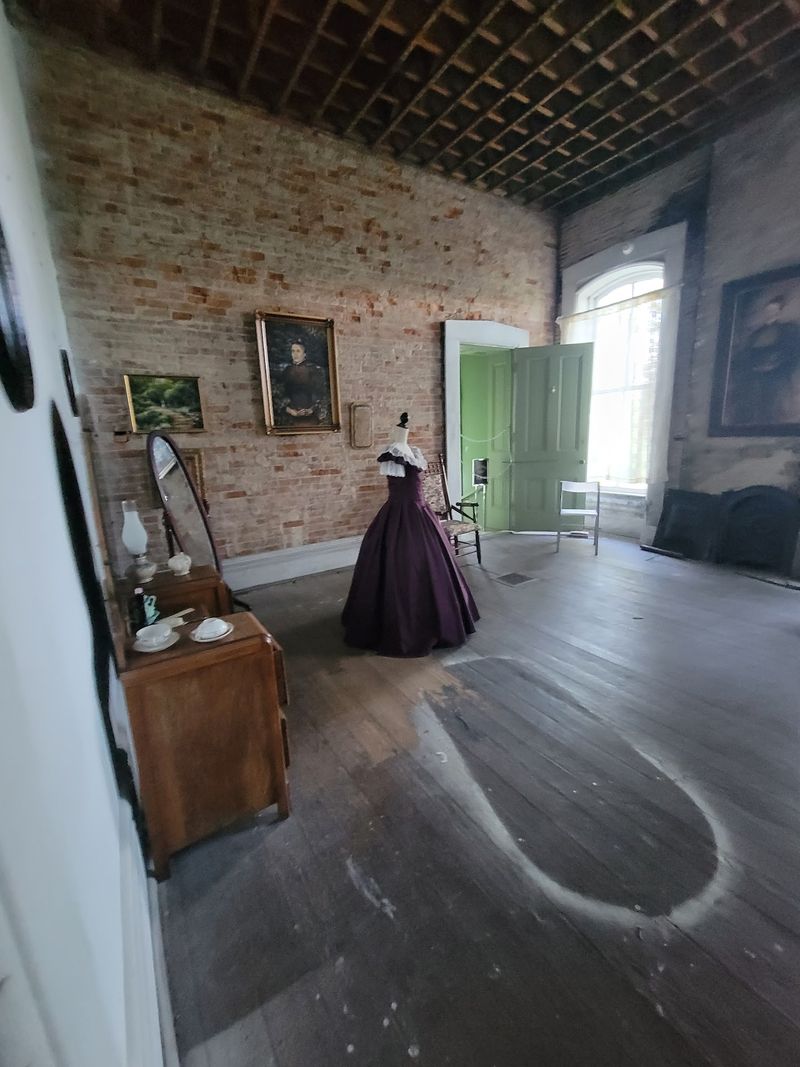
Climbing to the third floor pays off. The entire level is one ballroom, wide open and echoey, with light coming in from several sides.
Empty rooms can feel sad, but this one just feels expectant, like it is waiting for the music to start again.
From there, a narrower staircase takes you up into the cupola. The view stretches out over farmland and rooftops in every direction, and it is easily the best photo spot on the property.
Along the way you pass through spaces most historic homes keep roped off, including servant quarters and an isolated sick room. Three parlors, a library, and bedrooms fill out the rest of the 29 rooms.
Be ready for stairs, and lots of them. The mansion is not ADA compliant, and steps are required just to get in the front door, so plan accordingly.
One visitor mentioned her daughters loved looking out from the top-floor window, and I get it. That moment where you finally see the whole countryside is the reward for every step you just climbed.
Planning Your Visit and Why the Restoration Matters
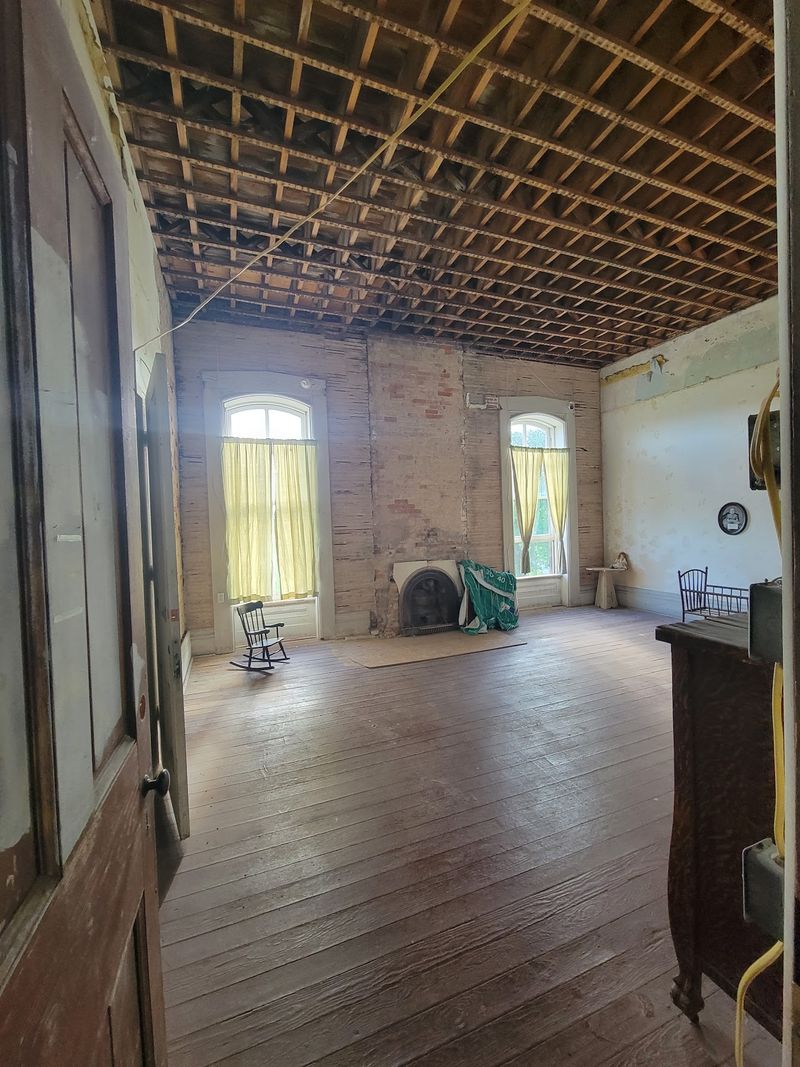
Logistics are refreshingly simple here. Free self-guided daylight tours run Saturdays and Sundays from noon to 4 pm during the regular season, roughly March through November.
Staff and volunteers are on site to explain the history, and they are the reason a self-guided walk turns into a real conversation. Multiple visitors call them knowledgeable, and that matches my experience completely.
Plan on ninety minutes minimum. I could have stayed longer, and several people say the same thing.
The house came close to being lost in the late twentieth century after decades of neglect, until local preservationists stepped in. The G.
W. Adams Educational Center, founded in 2003, now owns and operates it.
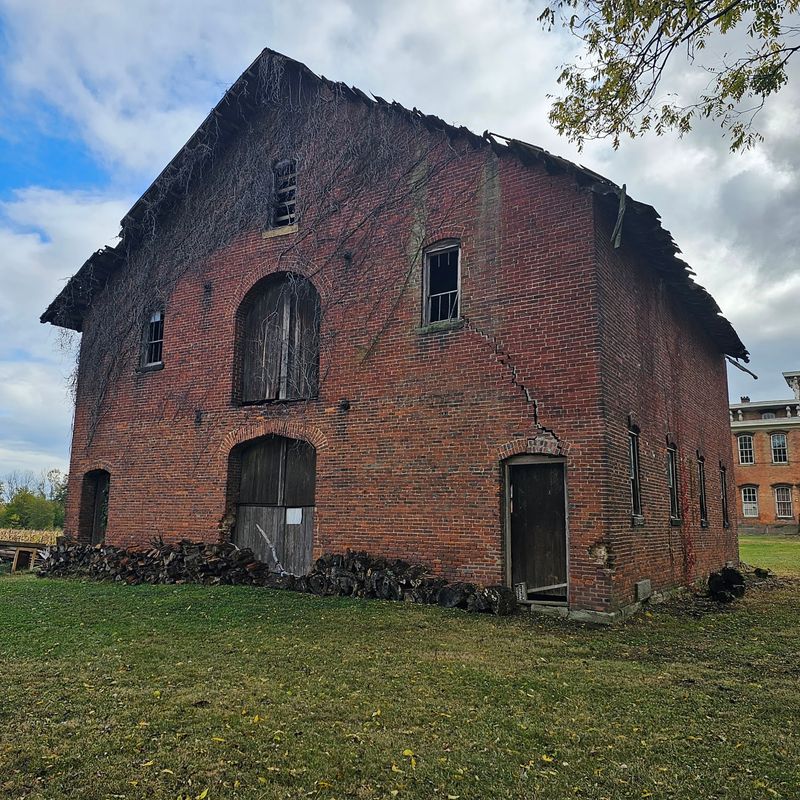
Restoration is ongoing, so expect scaffolding, unfinished rooms, and a few areas closed for safety. Recent wind damage created an urgent need for repair funding, and the Carriage House was selected for Heritage Ohio’s 2026 Opportunity 250 initiative.
There is a gift shop, plus scheduled evening and paranormal tours for anyone curious about that side. Donations go straight into keeping the building standing.
Address: 12150 Main St, Trinway, Ohio
