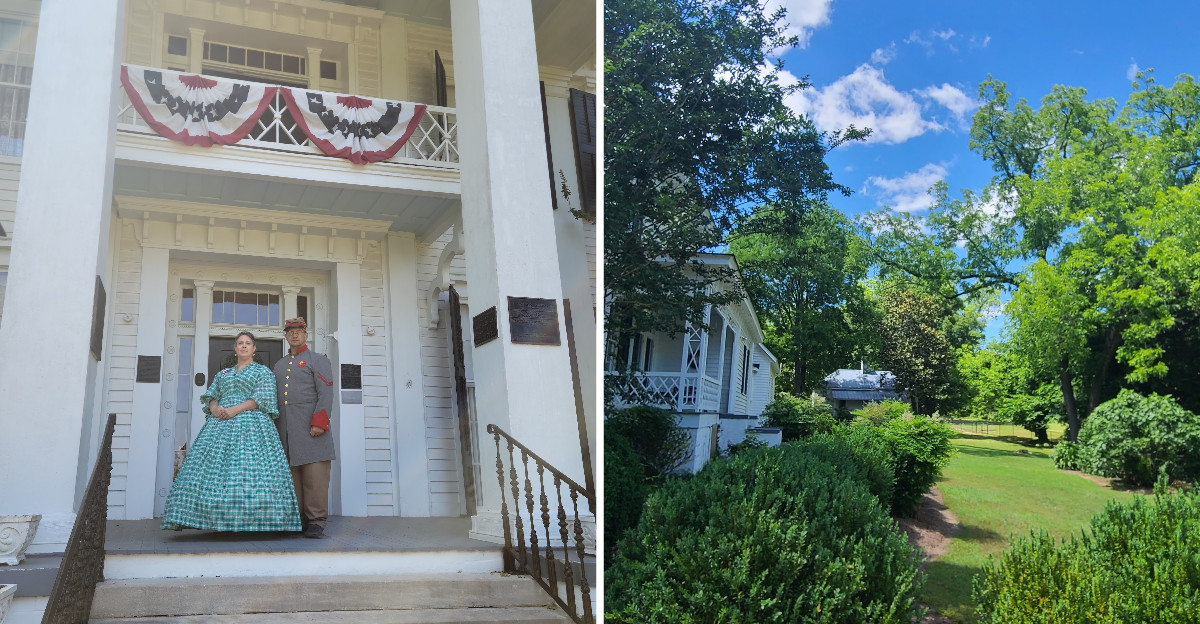
Four square columns hold up the front portico of a Greek Revival home from the 1830s, and the yard feels older than the town around it. A vague memory of someone mentioning an old white house on a main street led to this place on a Saturday afternoon with no real plan.
Inside, a guide walked into a parlor on the left side of the great hall and explained that on May 2, 1865, Jefferson Davis sat in that very room and finally agreed the Confederacy was finished. Looking at the floorboards, it is strange to think a decision that big happened in a space about the size of a living room.
The furniture is real, the fanlight over the door still catches afternoon light, and almost nothing has been remodeled away. One of the most quietly powerful hours spent in South Carolina happened right there.
The Parlor Where a Government Ended
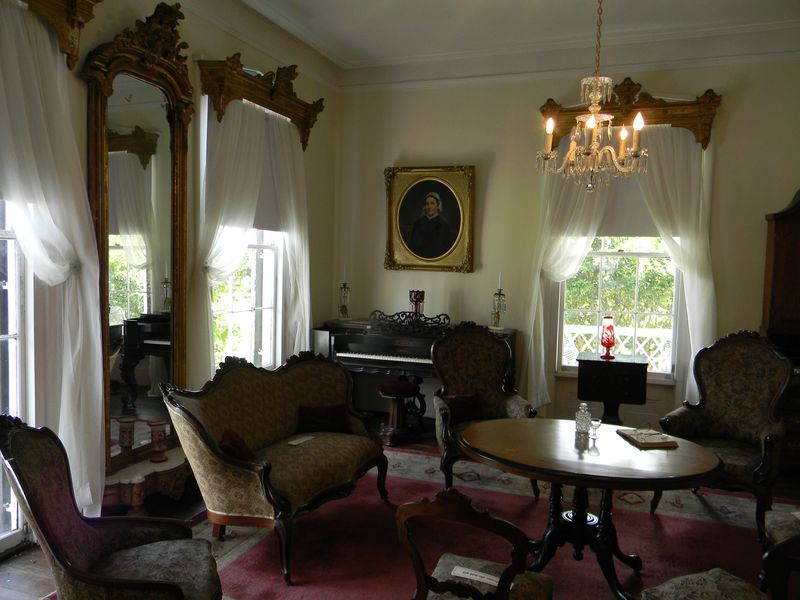
My guide stopped at the doorway of the left drawing room, also called the southeast parlor, and let the quiet sit for a second before speaking. That pause did more than any plaque could.
On May 2, 1865, Jefferson Davis met here with cabinet members and generals after fleeing Richmond. He arrived still intending to keep fighting, convinced that soldiers could be rallied somewhere further south or west.
His advisors, including Secretary of War John C. Breckinridge, laid out the reality of empty supply lines, scattered troops, and a region with nothing left to give.
Davis reportedly conceded in that room that all was indeed lost, which historians treat as the end of the Confederate government.
What struck me most was the scale of the space. It is a parlor, not a hall, and you can stand in the middle and see every corner without turning much.
The room remains part of the house today, furnished in period pieces rather than reconstructed sets. Nobody gutted it to build a theater or a gift shop, which is rarer than you might expect at sites like this.
Standing there for a few minutes taught me something no textbook chapter managed. History happens in ordinary rooms, between tired people, on regular afternoons.
Four Square Columns and a Front That Stops You
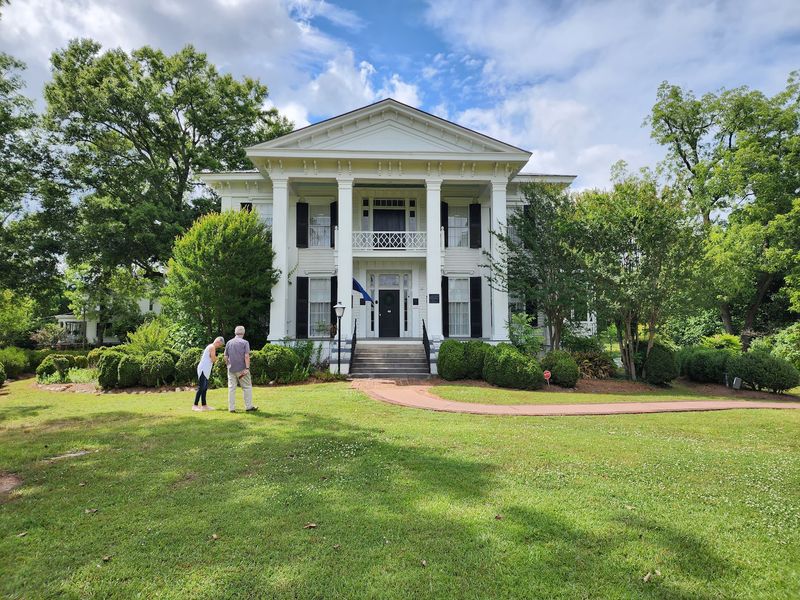
Pulling up North Main Street, the house announces itself without trying very hard. White, symmetrical, and set back from the road just enough to make you slow down.
The pedimented portico rests on four square columns rather than the fluted round ones people usually picture when they imagine antebellum architecture. Squares read plainer, sturdier, a little more restrained.
Tucked under the pediment sits a small wooden latticework balcony, the kind of detail I nearly missed until I stepped back toward the sidewalk. It adds a delicate note to an otherwise serious facade.
Local attorney and planter David Lesley built the home in the 1830s, and the proportions follow the Greek Revival playbook of the period closely. Tall windows, clean lines, minimal fuss.
I spent a good ten minutes just circling the exterior before my tour started, which I would recommend to anyone. The shape of the roofline and the depth of the porch shadows change completely depending on where the sun sits.
Photography is not permitted inside the mansion, so the outside is where you want to spend your camera battery. Morning and late afternoon both work, though I preferred the softer light near closing.
Good architecture makes you notice how a building carries itself, and this one carries itself with quiet confidence.
Through the Great Hall, Under the Fanlight
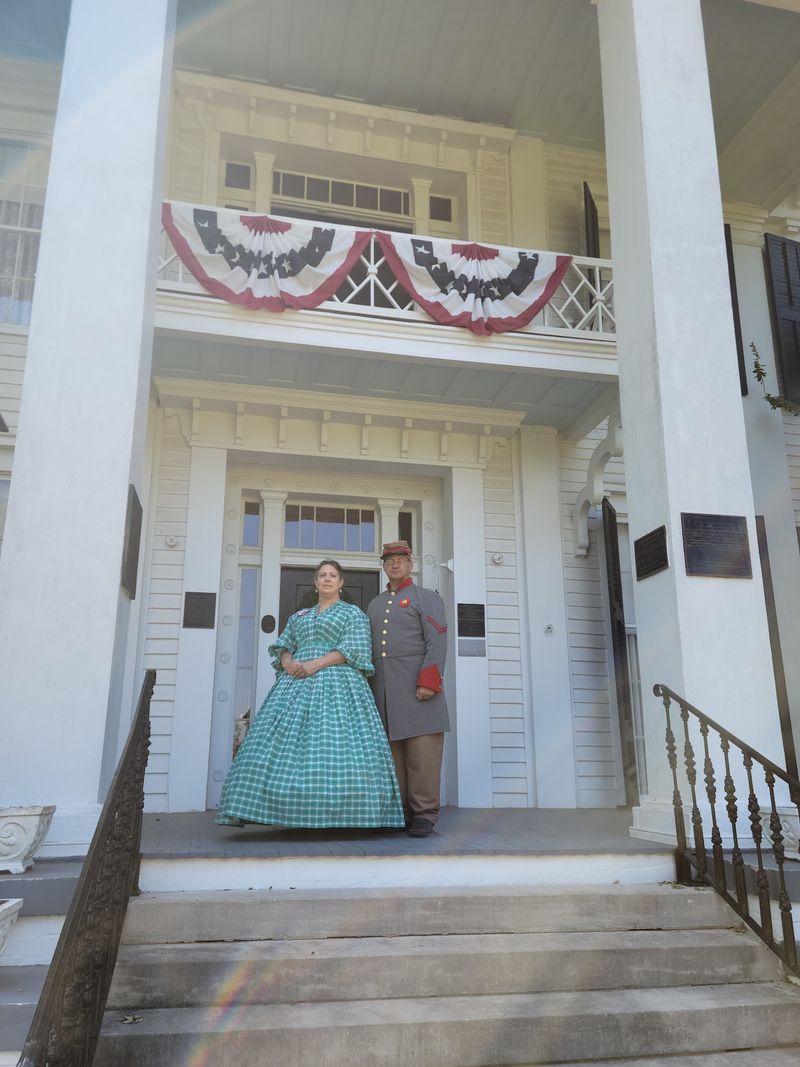
Step past the front door and the central great hall opens up straight through the house, cool and dim after the brightness outside. It smells like old wood and floor polish, which I mean as a compliment.
Above the entrance sits an Adam fanlight, a semicircular window with delicate radiating bars that throws thin arcs of light across the floor. It is the kind of feature that separates a well-built house from a merely large one.
The hall does real work in a Southern summer, funneling breeze from front to back long before anyone had air conditioning. My guide pointed that out and suddenly the whole layout made sense.
Rooms open off either side, and the floor plan gives you a clear sense of how the family moved through daily life. Formal spaces up front, more private areas beyond.
Furnishings throughout the mansion largely date from the 1850s and 1860s, so you are looking at objects that existed while the house was occupied, not modern replicas.
I found myself walking slower here than anywhere else inside. There is something about a hallway with that much history in it that discourages hurrying.
Take a moment near the door and look up before you go further in.
Abbeville Earned a Grim Nickname Here
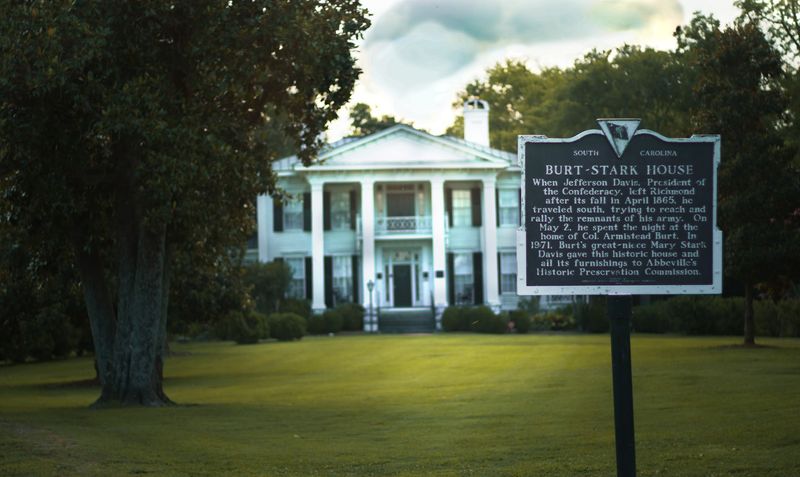
Abbeville carries the nickname Grave of the Confederacy, and that phrase gets explained pretty quickly once you understand the town’s bookend role.
Secession sentiment gathered strength in Abbeville early in the story, and then the Confederate government effectively concluded here in 1865. Beginning and end, same small South Carolina town.
The May 2 council at this house is what seals that reputation. Once Davis accepted that further resistance was pointless, there was no government left to direct, only a scattering of men heading in different directions.
I had driven through Abbeville before without knowing any of this, which honestly bothered me a little. The square looks like any number of pretty upstate towns, brick storefronts and all.
Knowing the history changes how the place reads. The courthouse, the old buildings, the quiet streets all start to feel like witnesses rather than scenery.
My suggestion is to visit the mansion first, then walk the square afterward with what you just learned still fresh. The two experiences reinforce each other in a way that neither does alone.
Abbeville is compact enough to explore on foot in an afternoon, and the mansion sits an easy stroll from the center of town. Comfortable shoes, no car required once you park.
The Detached Kitchen Out Back
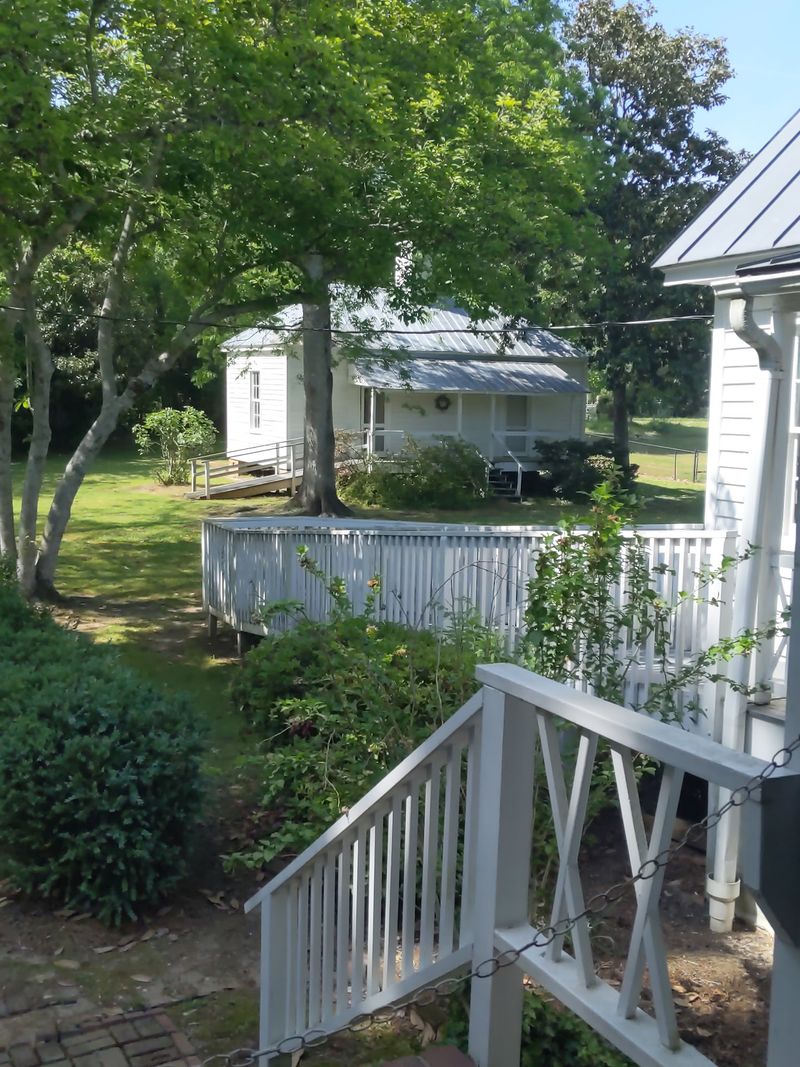
Behind the main house stands something a lot of visitors overlook, an original detached kitchen building that survived when so many others were torn down or rebuilt.
Separate kitchens were standard practice in this era, mostly because open-hearth cooking and wooden houses made a dangerous combination. Fire risk drove the design.
That arrangement also reveals how labor was organized on the property, with enslaved people doing the cooking in a structure deliberately set apart from the family’s living space. The distance itself tells a story.
I appreciated that the building is still there rather than represented by a sign in the grass. You can see the actual footprint, the actual materials, the actual relationship between house and workspace.
Guides here tend to address the fuller history of the property rather than skipping past the uncomfortable parts, and the outbuilding gives them something concrete to point at.
Ask about it if the tour is running short on time. It is worth the extra few minutes and it reframes everything you just saw indoors.
The surviving kitchen also means the site preserves a working household rather than just a showpiece parlor. Houses like this functioned as small operations, and seeing the evidence makes the whole place feel less like a stage set.
Gardens Laid Out by an English Hand
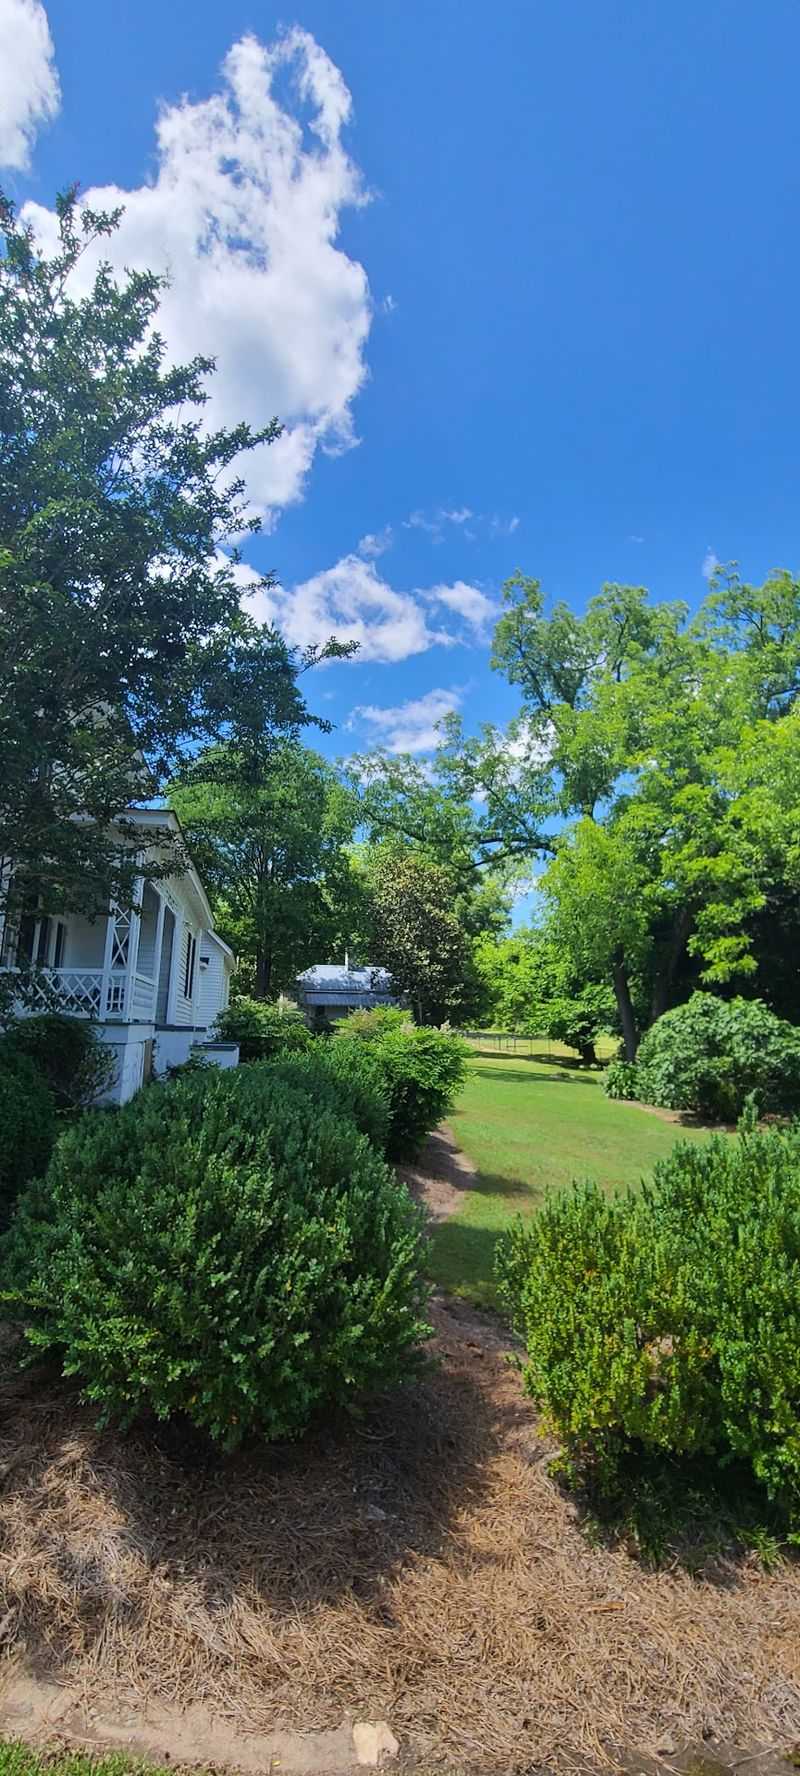
Grounds around the mansion were designed in the 1830s by an English landscaper named Johnson, which surprised me when the guide mentioned it.
A small inland South Carolina town importing garden expertise from England says something about the ambitions of the people building here. They were not just putting up a house, they were composing a setting.
Mature shade trees do much of the heavy lifting now, throwing the lawn into patches of cool and warm that shift through the afternoon. I ended up sitting on a bench longer than planned.
Spring is the season locals seem to favor, and it is also when the site tends to offer its fullest tours. If you can time a visit for then, do it.
The famous porch view gets talked about often, and once you see it you understand why. Looking out from the front toward the street, you get a sense of what this vantage point offered in the mid-1800s.
I liked that the landscaping does not feel over-manicured or theme-park tidy. Grass, trees, gravel, and a lot of open air.
Bring water and plan to linger outside a bit after the indoor portion ends. The grounds deserve their own slow loop rather than a quick exit to the parking area.
Saved by One Woman, Guided by People Who Knew Her
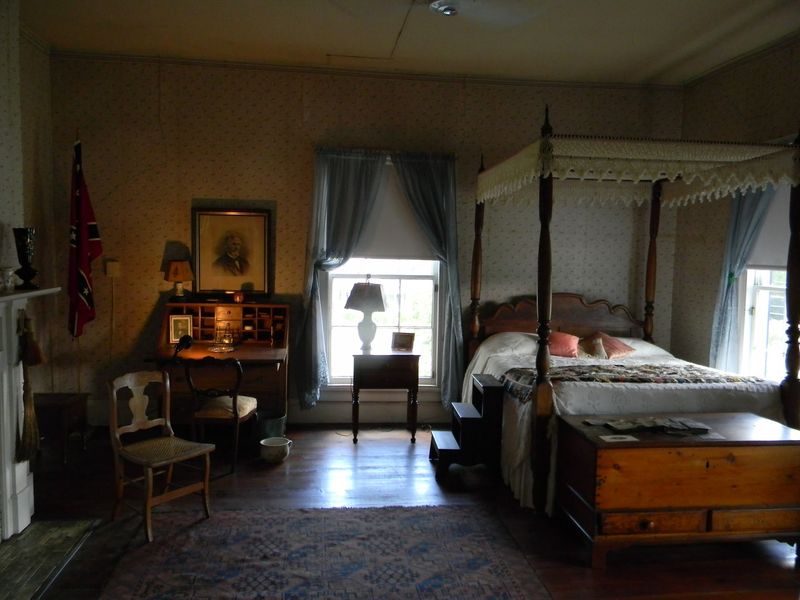
Here is the part of the story that surprised me most. This house exists in its current condition largely because of the Stark family, who purchased it in 1900 and kept it remarkably intact.
Mary Stark Davis, the last surviving family member, donated the mansion and its contents to the Abbeville County Historic Preservation Commission in the 1970s. Contents included, which is the crucial detail.
Most historic homes get furnished after the fact with donated antiques from wherever. Here, the objects came with the building.
It is now a National Historic Landmark, and the guides are genuinely the highlight for many visitors. Some of them knew the family personally, which produces details you will never read on a website.
Tours currently run Saturday afternoons from 1:30 to 4:30, so plan carefully because the window is narrow. Calling ahead at 864-366-0166 is smart, particularly if you are driving a distance.
Indoor photography is not allowed, and I came to appreciate that rule. Without a phone in front of my face, I actually listened.
Budget around an hour, more if you are the type who asks questions. The guides seem happy to keep talking as long as you stay curious.
Address: 400 North Main Street, Abbeville, South Carolina
