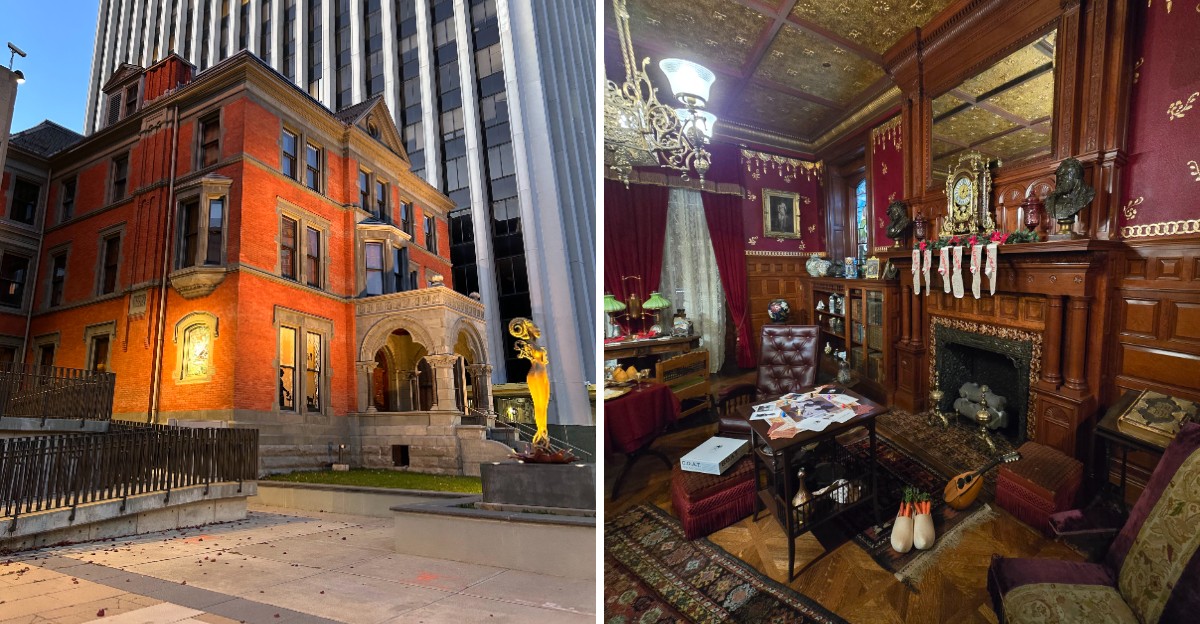
Twenty-seven rooms. Eight bedrooms.
Only three bathrooms, which honestly makes me wonder about the morning line in the upstairs hallway.
That’s the setup inside a Victorian mansion built in 1885 for a family that made its fortune brewing in New Jersey. Their company grew into one of the biggest in the country, and the house shows it.
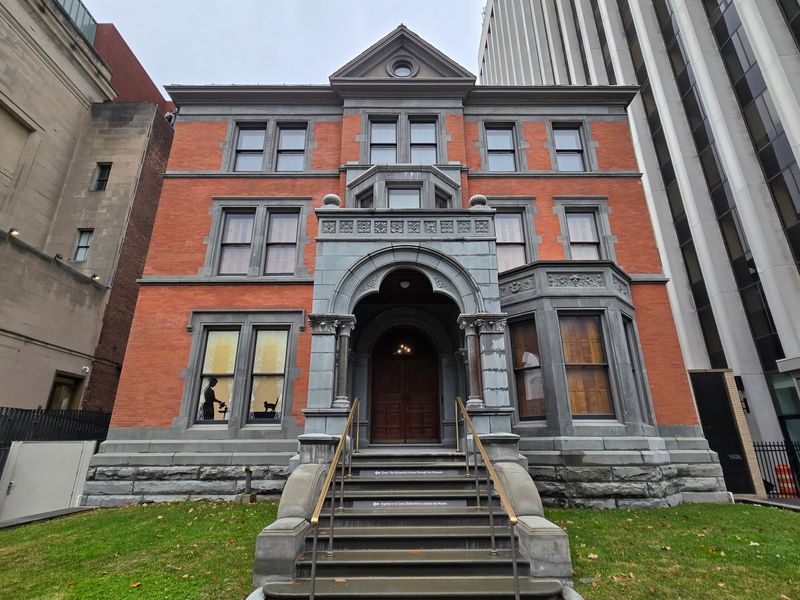
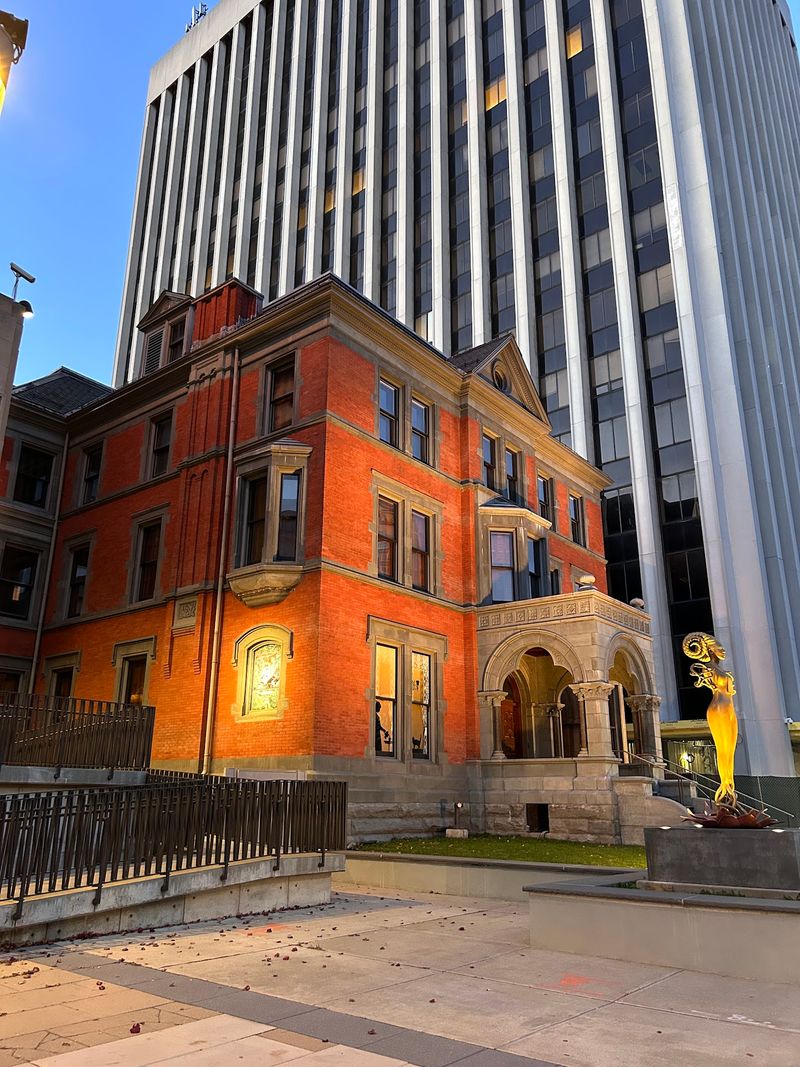
Salmon-colored brick, sandstone trim, and granite columns greet you right at the front entrance.
The best part is that you can wander through it today. A major restoration wrapped up in late 2023, and the rooms now come with soundscapes and glowing stained glass.
There’s even a period-style secret phone waiting somewhere inside.
I have to admit, a hidden phone in a Gilded Age home is the detail I can’t get over. So who exactly were they planning to call?
A Family Business Built This Fortune One Barrel At A Time
Every big house starts with a big bank account. For The Ballantine House, that money came from a Newark business established by Peter Ballantine in 1840.
The company became P. Ballantine and Sons in 1857, when Peter brought his three sons into the business.
His sons joined the business, and the family name soon carried serious weight across the city.
Growth came fast. By 1879, the company ranked as the sixth-largest brewing operation in the entire United States.
That’s a huge leap for a business that started with one man and a plan. It also turned the Ballantines into one of the most powerful families in New Jersey.
John Holme Ballantine was one of Peter’s sons. He and his wife, Jeannette, decided their success deserved a home to match.
So in 1885, they built one on Washington Street, right in the heart of Newark. The result was a mansion that told everyone exactly how well business was going.
Knowing this backstory makes a visit way more fun. Every fancy room suddenly feels like a page from a family success story you can actually walk through.
Those Granite Columns Out Front Are Doing Some Serious Showing Off
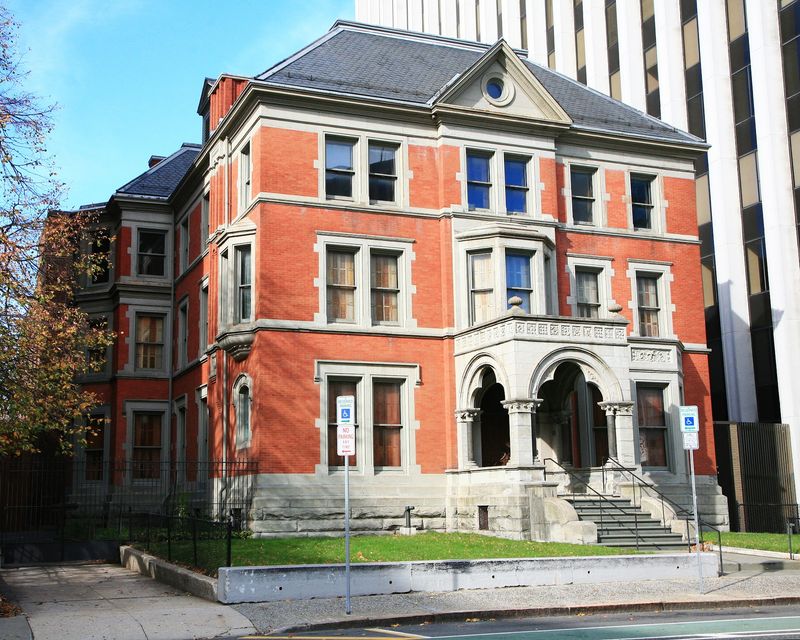
Salmon-colored brick is not something you see every day. The builders used Philadelphia pressed brick in that warm shade, then added sandstone trim to make the details pop.
Architect George Edward Harney designed the three-story masonry home. He gave it an asymmetrical five-bay front with a central section that pushes forward a little.
Up top sits a truncated hip roof. It’s basically a roof that looks like someone politely sliced off the peak.
Now look at the main entrance. A stone portico with rounded arches rests on granite columns topped with Corinthian capitals.
Those capitals are the fancy, leafy carved tops you might recognize from ancient Greek and Roman buildings. Putting them on a family home in the 1880s was a bold style move.
Here’s a tip for your visit. Take a minute on the sidewalk before heading in, because the front reveals a lot about the people who lived there.
Notice how the uneven layout still feels balanced. That kind of careful design is part of why the house earned its landmark status later on.
Twenty-Seven Rooms Sounds Great Until You Count The Bathrooms
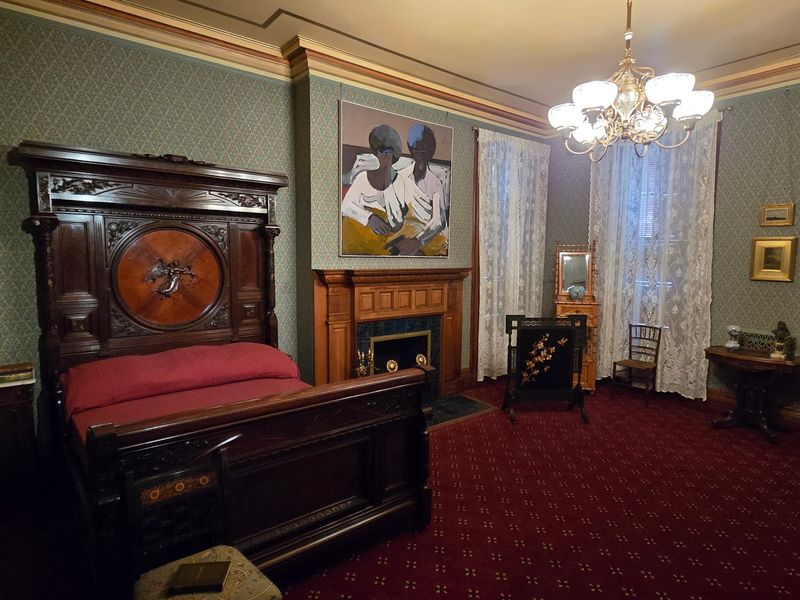
Let’s do some quick math. The Ballantine House originally had 27 rooms, including eight bedrooms and just three bathrooms.
That’s plenty of space for sleeping and not a lot for brushing teeth. Still, indoor bathrooms were a real luxury in the 1880s, so three was actually impressive.
The size tells you something important. A family this wealthy needed space for guests, parties, reading, dining, and plenty of household staff.
Wealthy Victorian homes often had rooms with very specific jobs. Some were for entertaining visitors, while others were private family spaces kept away from public view.
Walking from room to room helps you understand how the household actually worked. You start to picture who used each space and how often.
Fair warning, you won’t be roaming every single one of those 27 rooms. The museum shows two floors, which still offers plenty to explore without wearing out your shoes.
Kids especially might enjoy guessing what each room was used for. It turns the visit into a little detective game, and the answers are often surprising.
From Family Home To National Landmark, The Timeline Gets Interesting
Families move on, and houses get new chapters. The Ballantines kept their Newark mansion until around 1919 or 1920, then the home left the family.
In 1937, the Newark Museum bought the property. That decision probably saved the house from the fate of many other grand homes nearby.
Here’s the wild part. Today it stands as the only remaining 19th-century residence on Washington Park, now known as Harriet Tubman Square.
Think about how many fancy homes once lined that park. Only this one made it through all the changes the city went through.
Recognition followed. In 1985, exactly one hundred years after it was built, the house became a National Historic Landmark.
It also counts as a contributing part of the James Street Commons National Register Historic District. On top of that, it’s an official City of Newark landmark.
That’s three honors for one building, which is a pretty strong resume. Not bad for a house that started as a private family home on a busy New Jersey street.
A Multimillion-Dollar Makeover Brought The Old Place Back To Life
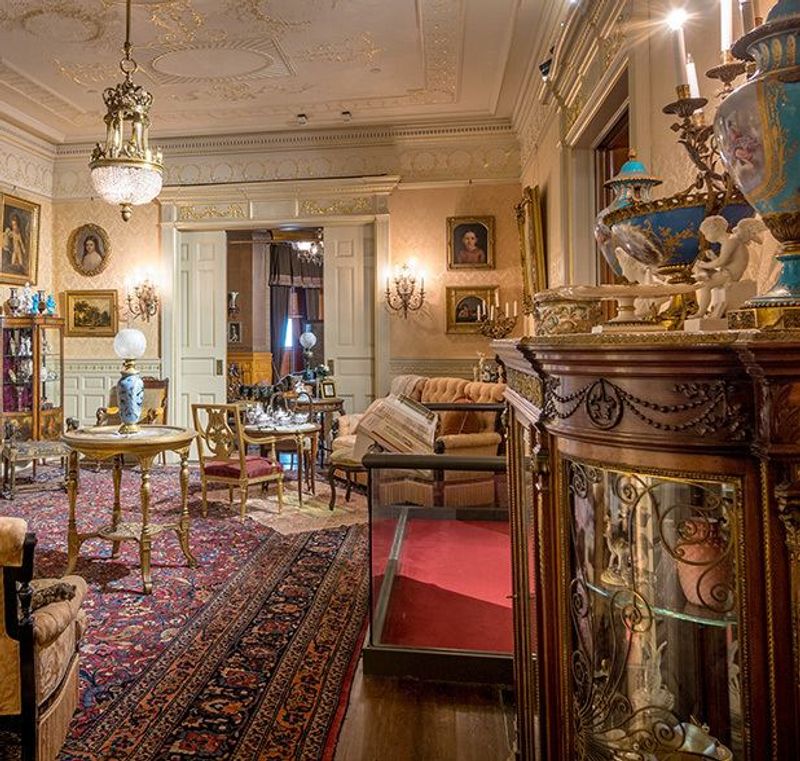
Old houses need a lot of care, and this one got the full treatment. A multi-year restoration costing roughly ten to twelve million dollars took place before the big reopening.
The doors officially opened again in November 2023. Newark finally had its showpiece mansion back, looking sharper than it had in years.
So what did all that work actually do? The project focused on stabilizing the building and repairing its exterior and interior features.
Stabilizing sounds boring, but it matters a lot. A house from 1885 needs strong bones before anyone worries about pretty wallpaper.
The restoration was also a re-interpretation. That means the museum rethought the stories the house tells, not just how it looks.
Instead of only celebrating one rich family, the new version widens the picture. More on that in a bit, because it’s one of the strongest parts of the visit.
If you toured the house years ago, consider this your excuse to return. It’s practically a brand-new experience inside a very old shell.
Eight Period Rooms Make Time Travel Feel Surprisingly Easy
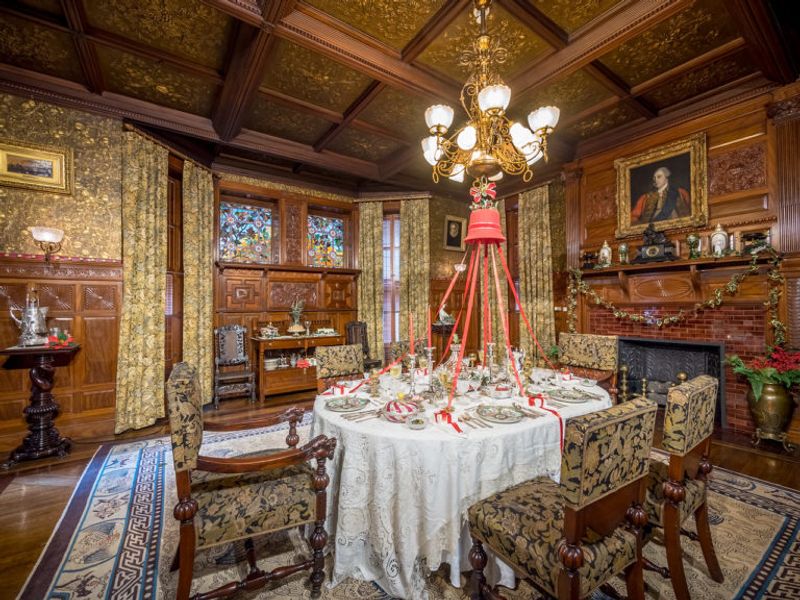
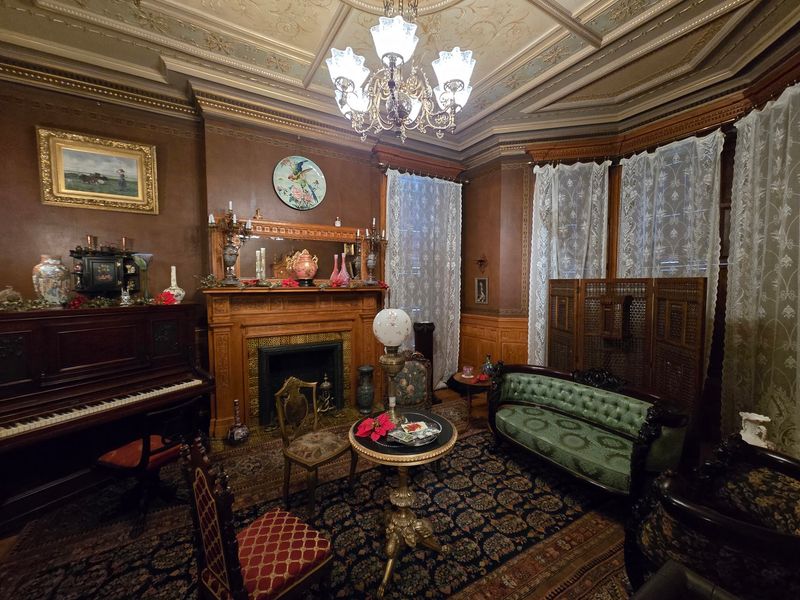
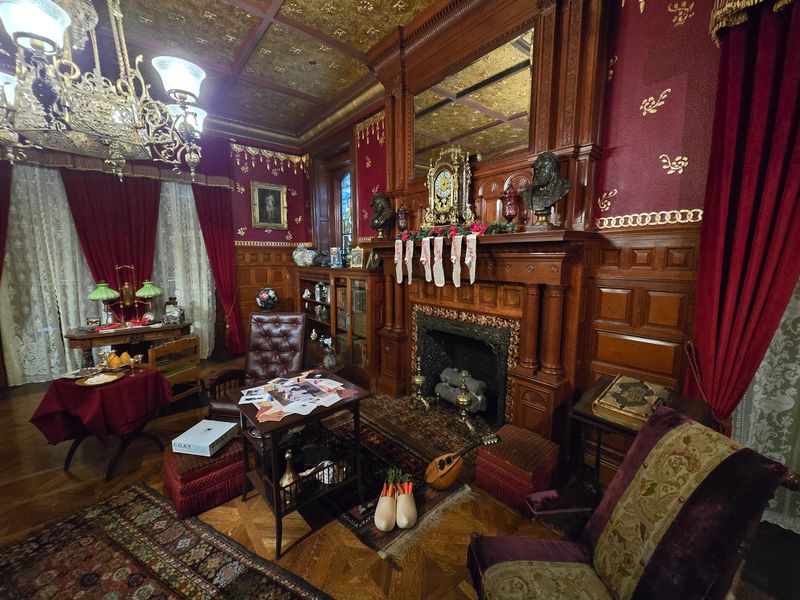
Two whole floors are packed with what the museum calls the House and Home galleries. Inside, you’ll find eight period rooms and six thematic galleries.
Period rooms are set up to show how a space looked during a certain time. They’re basically snapshots of daily life you can stand right next to.
The decorative arts span a remarkable range. Pieces date from the 1650s all the way to the present day.
That’s more than three centuries of furniture, objects, and design under one roof. It’s a fun way to see how tastes changed over the years.
And then there’s the twist. Contemporary art from the museum’s collection appears alongside the historic pieces.
Seeing something modern next to Victorian furniture can feel a little unexpected at first. That contrast is the point, since it nudges you to look at both with fresh eyes.
My advice is to slow down in each room. Look for small objects on tables and shelves, because the tiny details often tell the biggest stories about home life.
Somewhere Inside, A Secret Phone Is Waiting For You
Yep, there’s a secret phone. The restored house includes a period-style hidden phone as one of its new interactive features.
That alone might be the reason some kids drag their parents through the front door. Honestly, plenty of grown-ups will want to find it first too.
The fun doesn’t stop there. Soundscapes play throughout parts of the house, adding audio that helps the rooms feel lived in.
Sound is a clever choice for a historic home. Quiet rooms can feel frozen, but a little audio makes the past feel closer and more real.
Then come the illuminated stained glass pieces. Lighting up the colorful glass brings out patterns that are easy to miss otherwise.
These touches make the visit more hands-on than a typical house tour. You’re not just reading signs and peeking past ropes.
Here’s a smart move for families. Turn the hunt for the secret phone into a mini mission, and let everyone keep their eyes open for other surprises along the way.
The Real Story Includes Far More People Than One Wealthy Family
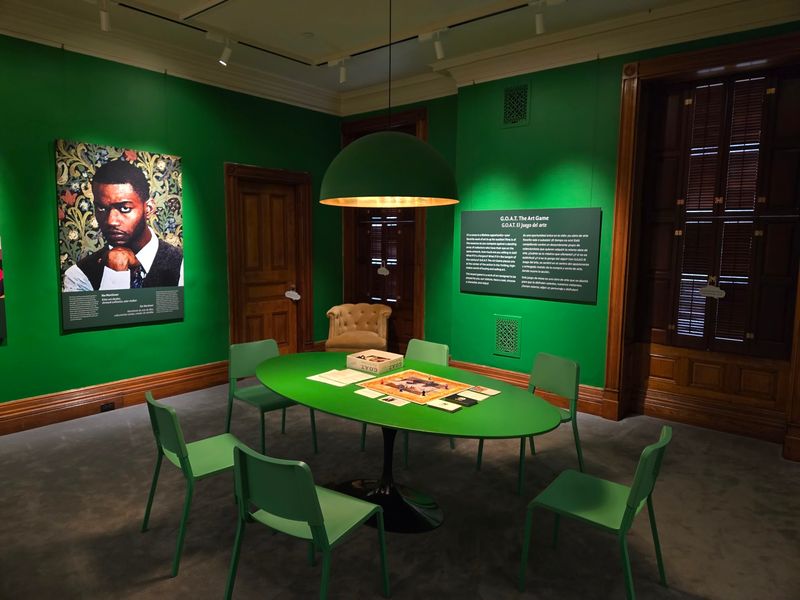
A mansion never builds itself, and no fortune grows in a bubble. The re-imagined Ballantine House makes that clear in a thoughtful way.
The updated galleries highlight Newark’s 19th-century immigrant and Black communities. They show how these neighbors contributed to the Ballantine family’s legacy and wealth.
That shift changes how the whole house feels. Suddenly, the fancy rooms connect to the workers, households, and city that made them possible.
It’s a fuller version of history. Instead of one family on a pedestal, you get a crowded, lively picture of a growing city.
I’d say this is the part that sticks with you after you leave. It invites questions about who gets remembered and why.
For students, it’s a great real-world history lesson. The house becomes a starting point for talking about work, community, and opportunity in Newark.
Take time with the thematic galleries here. Reading a few stories closely tends to be more rewarding than rushing past everything at once.
Plan Your Visit Around The Museum Next Door
Getting inside is easier than you might expect. The house sits at 43 Washington St, Newark, NJ 07102, as part of The Newark Museum of Art.
You enter through the museum’s main entrance rather than the mansion’s grand front door. Your museum admission covers The Ballantine House too.
That’s a pretty sweet deal. One visit gets you the mansion plus the rest of a museum complex spread across about seven acres.
Timing matters, so check the calendar. The house is open Thursday through Sunday from noon to 5 PM, and it’s closed Monday through Wednesday.
Location is another perk. Harriet Tubman Square sits right across the way, giving you a nice spot to stretch your legs.
I’d suggest blocking out a full afternoon. Between the mansion and the main museum, there’s a lot to see in New Jersey’s largest city.
Wear comfortable shoes and bring curiosity. And don’t leave without finding that secret phone, because bragging rights are absolutely on the line.
