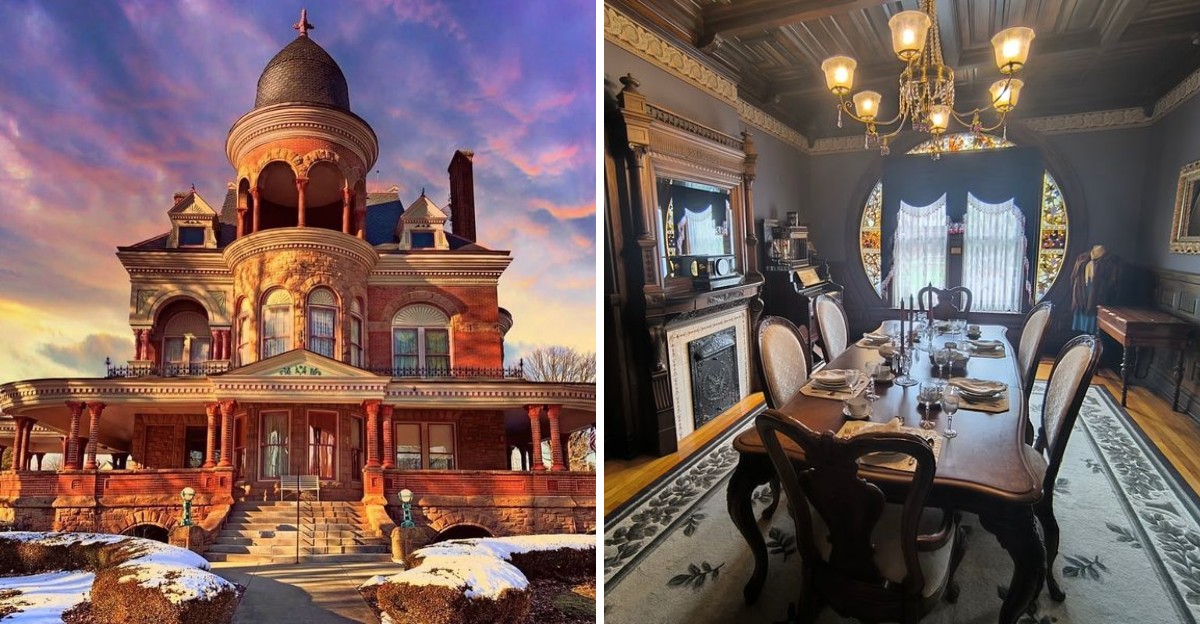
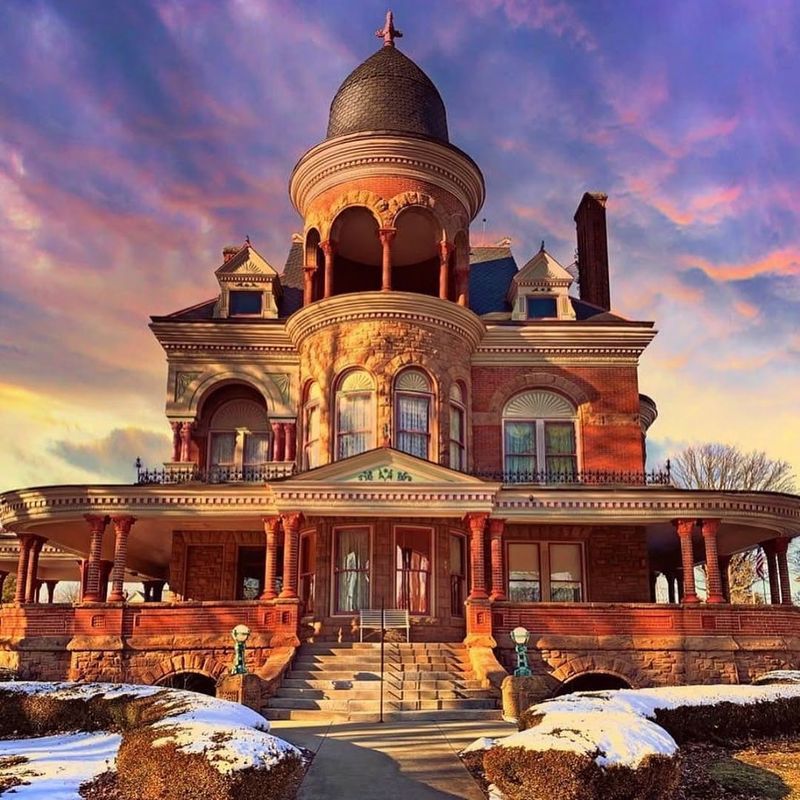
There is a giant acorn sitting on top of the house. That is not a metaphor.
It is actually up there. And somehow, that is not even the most interesting thing about this Indiana mansion.
Behind the unusual tower is a 27-room house built for Monroe Seiberling during Kokomo’s gas-boom years. Its later history takes an even stranger route through automobile technology, university ownership, and seven years when the building was left to deteriorate.
Today, the rooms are open again as a museum. So the first question is probably about the acorn.
The second one is why a house this elaborate ever came so close to being lost.
An Architectural Mashup That Somehow Works
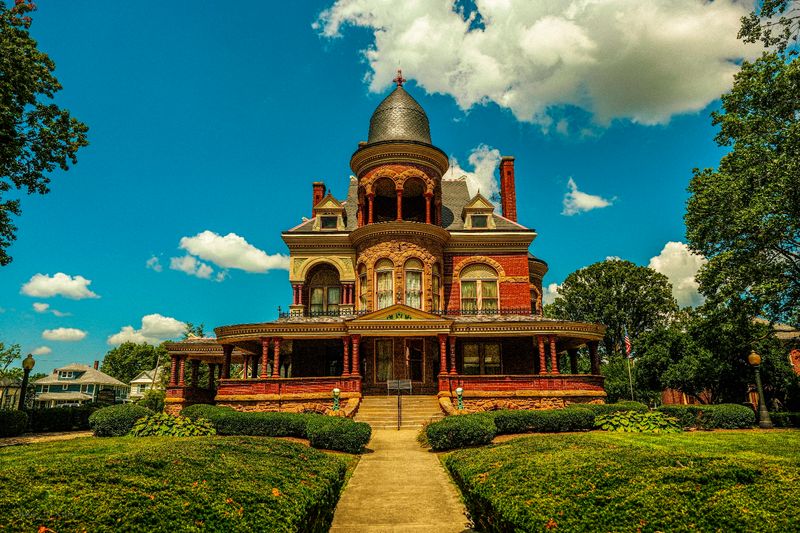
Two very different architectural personalities collided when this house went up, and the result is unforgettable. Heavy Romanesque arches anchor the windows and porch openings, all rough stone and serious weight.
Then the Queen Anne side takes over. The roofline breaks into gables and angles, the wrap-around porch sweeps across the front, and a three-story tower rises to an arcade topped with a rounded, acorn-shaped cap.
Construction began in October 1889 and wrapped up in the fall of 1891, with an estimated cost of $50,000 at the time. That figure bought more than 10,000 square feet of floor space and 27 rooms.
Take a slow lap around the outside before heading in. Details reveal themselves from different angles, and the stonework changes character depending on where the sun sits.
The porch is a favorite spot for photographs, especially in late afternoon when shadows deepen the arches. Kids tend to notice the tower first and rarely stop talking about it.
Late 19th century builders in Indiana rarely had the budget to indulge in this much variety, which is part of why the house landed on the National Register of Historic Places in 1971. Preservation groups still point to it as a textbook example of the period.
Bring a wide lens if photography matters. Fitting the whole thing into one frame takes some backing up.
Woodwork That Turns Every Room Into a Different Story
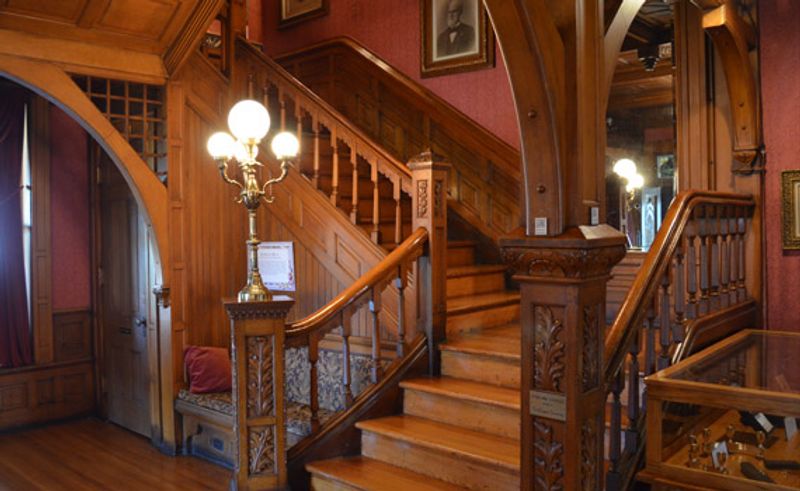
The grand staircase greets visitors first, and it sets a tone the rest of the house happily keeps. Carved, polished, and topped by a newel post lamp that happens to be the only original lamp still in the building.
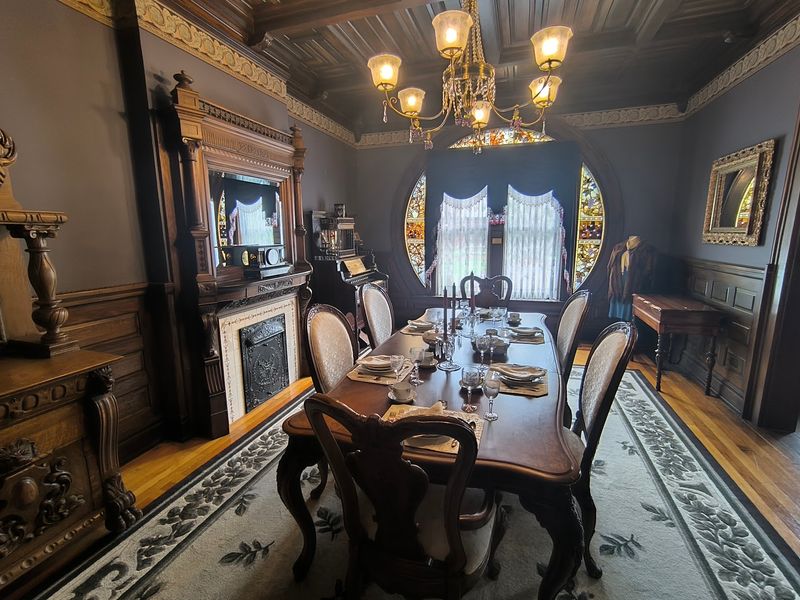
Craftsmen used walnut, oak, maple, cherry, mahogany, and butternut throughout the mansion, giving each room its own color and grain. Parquetry patterns show up underfoot in some spaces.
Look up at the walls too. Wide plaster trim runs along the upper sections, a very Victorian touch that quietly frames every room.
Massive pocket doors slide out of the walls, and their brass hardware carries Moorish-inspired designs. Even the door hinges got decorative carving, which says a lot about the standards of the era.
Guides often encourage guests to run a hand along a banister or lean in close to a frieze. Details that look plain from across the room turn intricate up close.
Restoration work has kept the interior remarkably true to its original character, so what visitors see reflects genuine 1890s ambition rather than modern guesswork.
Photography rules can vary by exhibit, so ask at the front desk before shooting. Staff are used to the question and happy to help.
Give the first floor at least twenty unhurried minutes. Rushing past this much handwork feels almost rude.
The Gas Boom Fortune Behind Every Brick
Money built this house, and the money came out of the ground. During the late 1800s, Indiana sat on enormous natural gas reserves, and the region boomed almost overnight.
Monroe Seiberling arrived as an industrialist and entrepreneur with an eye for what cheap fuel could do. He helped establish a string of factories around Kokomo, including the largest plate glass factory in the country at the time.
Gas heated the mansion and lit its rooms, with ten gas fireplaces originally installed. In 1891 that counted as genuinely cutting-edge living.
Then the wells started running dry. By 1895 the Seiberling family had packed up and moved to Illinois, leaving behind a house barely four years old.
That short stay makes the place feel a little bittersweet, and it explains a great deal about how quickly boom towns rose and settled across the Midwest.
Museum displays connect the dots between fuel, factories, and the fortunes that followed. Anyone curious about how industry shaped small American cities will find plenty to chew on here.
Kokomo sits along the Indiana Glass Trail, so the gas story links neatly to other stops in the region. Plan a fuller day if that history sparks interest.
Short version, the house located at 1200 W Sycamore St, Kokomo, IN 46901, United States, is a receipt for a very brief golden age.
Meet the Carburetor Inventor Who Lived Here
Henry Ford’s Model T needed a carburetor, and the man who developed the one it used slept under this roof. George Kingston lived in the mansion from 1914 to 1946, making him its longest resident by a wide margin.
His company did not stop at carburetors either. Kingston manufacturing turned out spark plugs, toys, and assorted goods that collectors now hunt down decades later.
Before him came Franklin Miller, a real estate developer and patent medicine entrepreneur who owned the home from 1905 to 1914. Each owner left fingerprints on the story.
Museum exhibits pull that automotive thread forward, tying Kokomo to the early days of American car manufacturing. The city has a genuine claim on that history, and the displays back it up.
Visitors who arrive expecting only Victorian furniture usually leave surprised. Industrial artifacts sit alongside period rooms, and the mix keeps the pace lively.
Ask staff about the Kingston items on display. Small details about how those parts were made tend to come out in conversation.
Car enthusiasts and history buffs often linger longest in these rooms, though the objects are approachable enough for anyone. No engineering degree required.
After Kingston died, Indiana University bought the mansion in 1946 and turned it into a campus, which opens the next chapter entirely.
Up on the Third Floor, a Ballroom With a View of History
Climb to the top of the house and the ceiling opens up into a ballroom. Dancing happened here once, back when the Seiberlings hosted gatherings under gaslight.
These days the space works as gallery room. Exhibits rotate through, covering Howard County war heroes, uniforms, and old photographs of Kokomo streets that look both familiar and completely changed.
The room feels different from the formal parlors below, airier and less fussy. Something about the scale makes it easy to picture a crowd filling the floor.
No interior elevator serves the upper levels, which is worth knowing before arriving. A virtual tour of the upper floors is available on the first floor so nobody misses out.
Stairs in old houses are steeper than modern ones, so comfortable shoes help. Handrails are there for a reason.
Photo displays of the city over the decades tend to hold people the longest, especially locals who spot buildings they remember. Visitors from farther away get a crash course in how a factory town evolved.
Windows up top offer angles on the neighborhood that ground floor visitors never see. Worth a pause.
Set aside extra time for this level rather than treating it as an afterthought. The ballroom rewards a slow wander, and the exhibits change often enough to justify a repeat visit later.
Stained Glass Made Just Down the Road
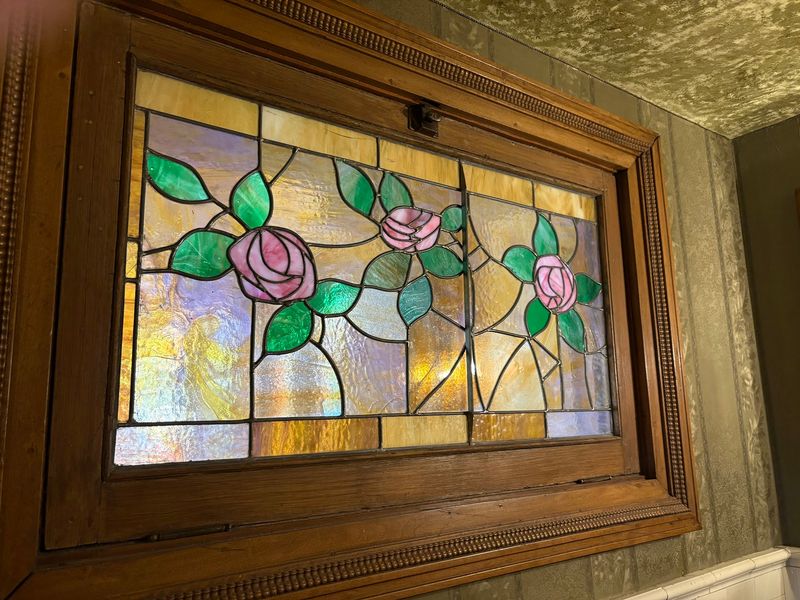
Sunlight does something wonderful to this house in the early afternoon. Stained glass windows scattered through the mansion catch it and scatter color across floors and walls.
Here is the fun part. Some of those windows are believed to have come from Seiberling’s own local glass factory, meaning the house is decorated with products of the very industry that paid for it.
Patterns vary from panel to panel, and the colors range from deep jewel tones to softer washes. No two windows read quite the same.
Glass pairs beautifully with the carved wood surrounding it, and the two together explain why photographers keep returning to this building.
Museum hours run Tuesday through Sunday from 1:00 PM to 4:00 PM, which happens to line up nicely with good afternoon light. Timing a visit for a sunny day pays off.
The mansion closes for the entire month of January for maintenance, so plan around that if a winter trip is on the calendar.
Anyone following the Indiana Glass Trail will find this stop especially satisfying, since the connection between local manufacturing and decorative art is right there in the walls.
Look for the smaller windows too, not just the showpieces. Hallways and landings hide some of the prettiest panels, and they are easy to walk straight past.
Holiday Magic and Other Reasons to Come Back
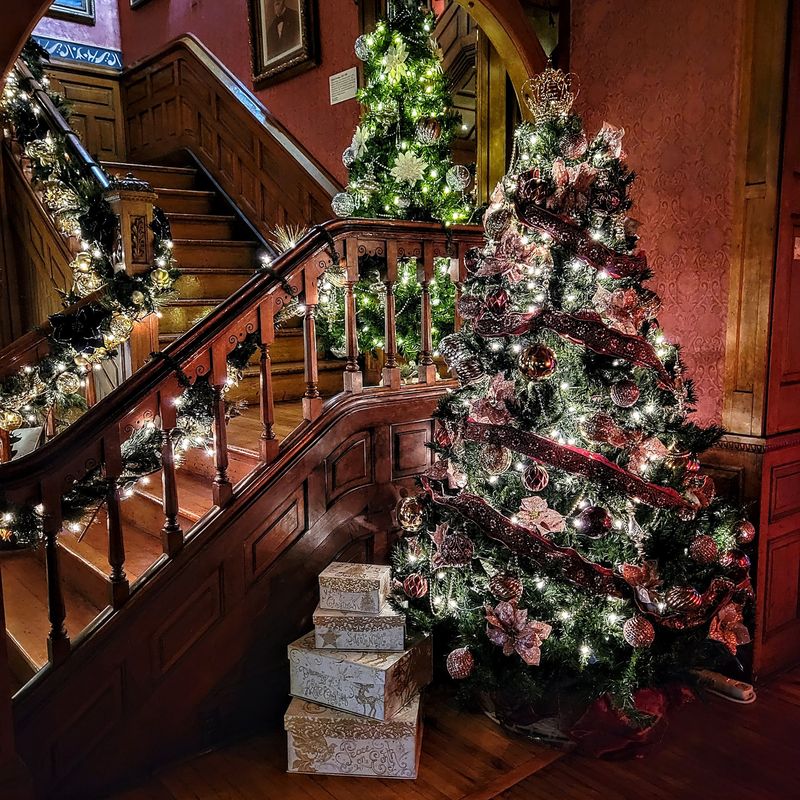
Wreaths go up, garlands wind around that grand staircase, and the whole place shifts into a different mood entirely. Christmas at the Seiberling starts the Saturday after Thanksgiving and runs through December.
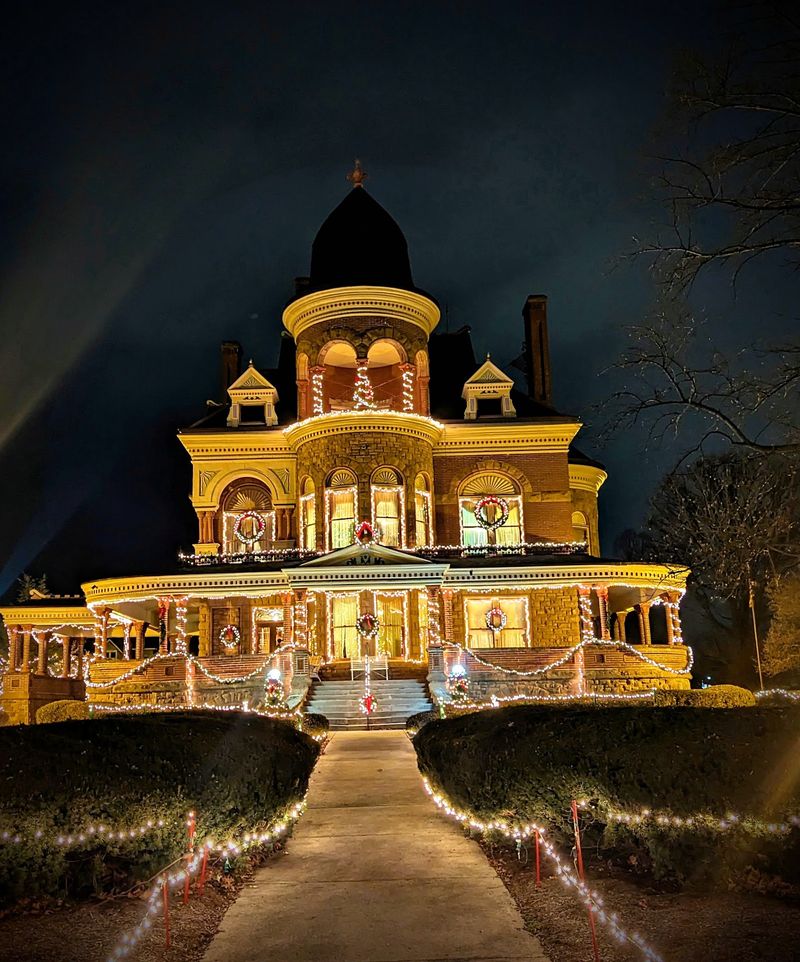
Decorations fill the rooms top to bottom, and special evening hours sometimes let visitors see the mansion glowing after dark. Old houses look their best by lamplight.
Other events pop up through the year as well, hosted by the Howard County Historical Society, the group that saved this building in the first place.
Worth remembering, the mansion sat empty and deteriorating for seven years after Indiana University moved out in the mid 1960s. Local advocates fought for its future, and the museum opened its doors in August 1972.
Thousands of people now pass through annually, which speaks to how thoroughly the community adopted the place.
Check the museum calendar before driving over, since event schedules and evening hours shift from year to year. A quick look saves disappointment.
Repeat visits genuinely work here because exhibits rotate and seasonal decorating transforms familiar rooms. The house in December barely resembles the house in July.
Parking sits close by, and the surrounding neighborhood makes for a pleasant short stroll afterward. Pair the visit with lunch in downtown Kokomo and the afternoon fills itself.
