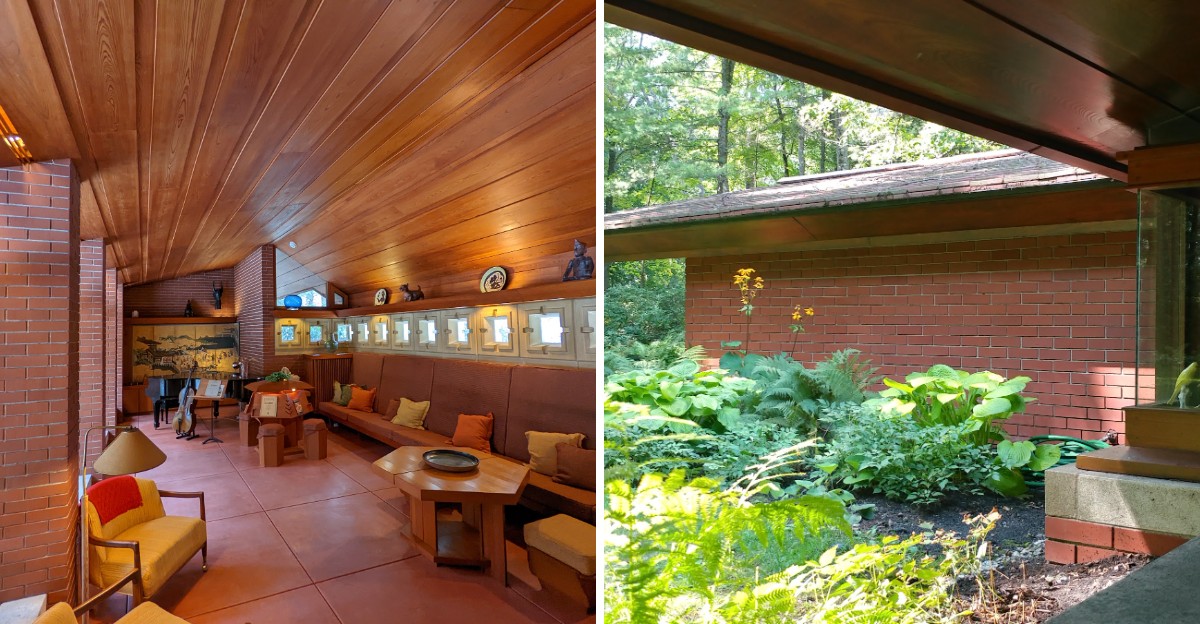
Frank Lloyd Wright designed the hexagonal napkins. He also designed the mailbox, the gardens, the furniture, and the fabrics in one modest New Hampshire home.
That level of detail sounds a little obsessive. I love it anyway.
The house was even turned on its lot to make room for a big boulder that was already sitting there.
The original owners kept almost everything just as Wright intended. Their art, pottery, and sculpture still fill the rooms.
I like how that makes the place feel lived in rather than staged.
You can’t just stroll up and knock, though. Visits happen by guided tour only, and you’ll slip booties over your shoes before going inside.
I can’t imagine a better excuse to plan ahead. So what does a Wright masterpiece look like when it was built for real everyday life?
You Are Looking At New England’s Only Public Wright Home
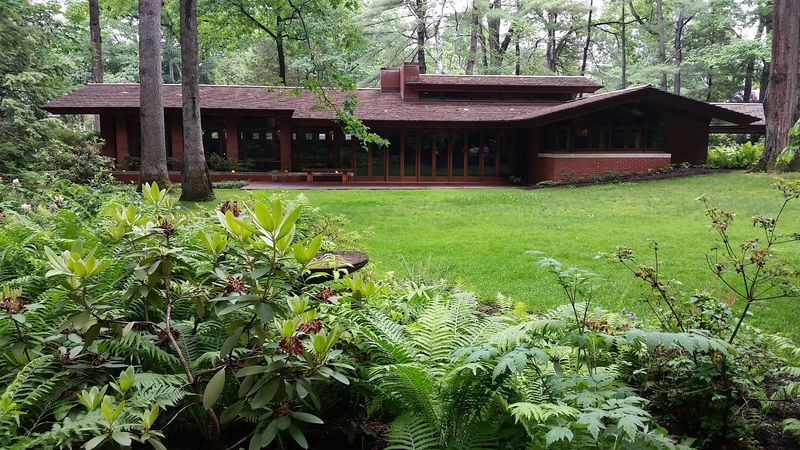
Rarity is the headline here. The Isadore J. and Lucille Zimmerman House in Manchester is the only Frank Lloyd Wright home open to the public in New England.
That alone makes it a big deal for architecture fans. Wright designed hundreds of buildings, yet very few landed in the Northeast.
This one landed in New Hampshire, and you can actually go inside.
The Zimmerman House is also special for another reason. It’s one of only a few Wright buildings owned and run by an art museum.
The Currier Museum of Art oversees the house and leads every tour.
Dr. Isadore Zimmerman and his wife Lucille hired Wright in 1949. The house was designed in 1950 and finished around 1950 or 1951.
It was considered one of the first modern buildings in Manchester.
Back then, neighbors were used to more traditional homes. A low, flat, glassy house must have turned a few heads.
The Zimmermans wanted a modern statement, and they certainly got one.
Today, the house sits on the National Register of Historic Places. It earned that listing in 1979, while the couple still lived there.
Not many people can say their home made history before they moved out.
Your Tour Starts At An Art Museum, Not A Driveway
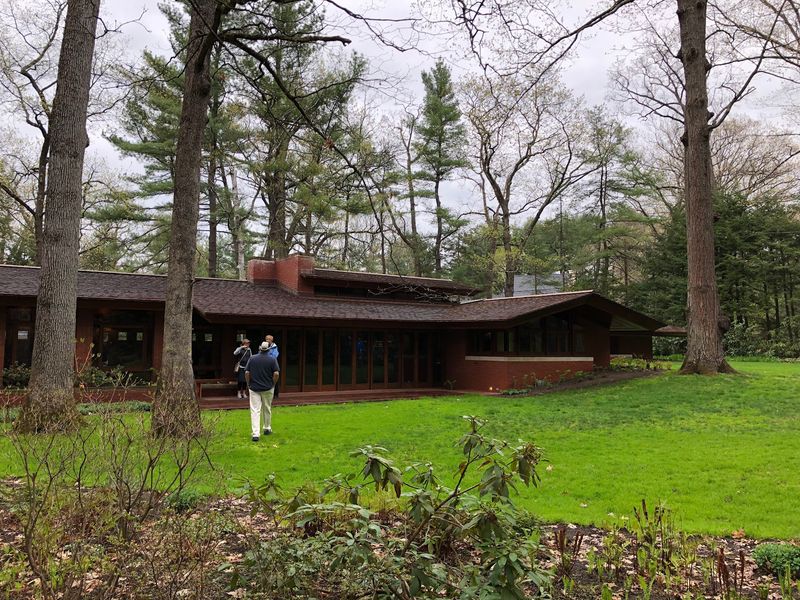
Plan on parking downtown, not on Heather Street. Every tour begins at the Currier Museum of Art at 150 Ash Street in Manchester, New Hampshire.
From there, a van carries your group over to the house. It’s a short ride, so don’t bother packing snacks for the trip.
The house itself sits at 223 Heather Street, Manchester, New Hampshire 03104.
Reservations are required for every visit. Group sizes are limited, so booking early is the smart move.
Tours run on select days, generally Thursday through Sunday, with several time slots.
Expect to spend about an hour and a half to two hours. That gives you plenty of time to soak in the details without feeling rushed.
Wear comfortable shoes, since you’ll be on your feet.
Here’s a nice bonus most people love hearing. Your Frank Lloyd Wright tour ticket also includes admission to the main galleries of the Currier.
That means you can wander the museum before or after your visit.
I’d suggest giving yourself extra time for that part. Turning one outing into a full art day just makes sense.
Your feet might complain, but your brain will be thrilled.
Those Booties Are Part Of The Deal, So Embrace The Look
Fashion takes a back seat at the front door. Before stepping inside, every visitor puts on protective booties over their shoes.
It might feel a bit silly at first. Then you look down and realize why it matters.
The concrete floor finish in the Zimmerman House is original to the home.
So are the built-in furnishings, the fabrics, and lots of the small details. Keeping all of that in great shape takes real effort.
A pair of booties is a tiny price for protecting something irreplaceable.
Think of it as joining the preservation team for an afternoon. Everyone in your group shuffles around wearing the same look.
Nobody wins the style contest, and that’s perfectly fine.
Guides lead you through the rooms and share stories along the way. They cover Wright’s ideas, the Zimmerman family, and how the house works.
You’ll hear about the choices behind almost everything you see.
My tip is simple. Wear shoes that slip into covers easily, and skip anything bulky.
That way you’ll spend less time fussing with your feet and more time staring at the ceiling. Trust me, the ceiling deserves your attention.
Wright Called It Usonian, And The Idea Still Feels Fresh
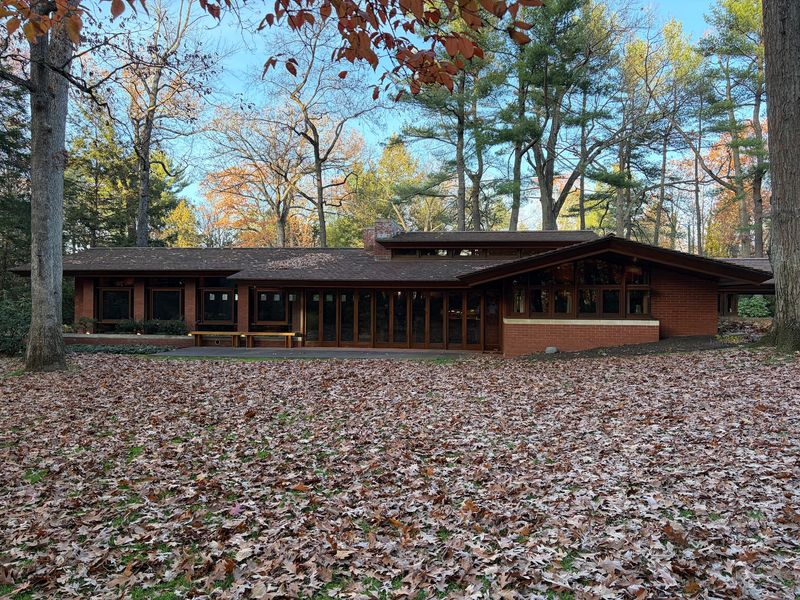
Usonian sounds like a planet from a space movie. It’s actually the name Wright gave to his style of homes for everyday American families.
The Zimmerman House is a classic example. It’s low, single-story, and built with an open floor plan.
Wright wanted these homes to blend with the land around them.
Big mansions get most of the attention in architecture books. Usonian houses aimed for something different.
They were meant to be beautiful without being huge or fussy.
Simple materials were a big part of that plan. Here, Wright used Georgia cypress, brick, and concrete.
The cypress covers most of the interior surfaces, giving the rooms a warm, woodsy feel.
Notice how the house stretches out sideways rather than up. That long, ground-hugging shape helps it feel calm and connected to the yard.
It’s like the building decided to stay close to the earth on purpose.
Some features also echo Wright’s earlier Prairie Style work. You’ll spot those strong horizontal lines throughout.
Once you learn to see them, you’ll start noticing them everywhere on the tour. Fair warning, your own house may look a little boring afterward.
Look Up When You Reach The Living Room
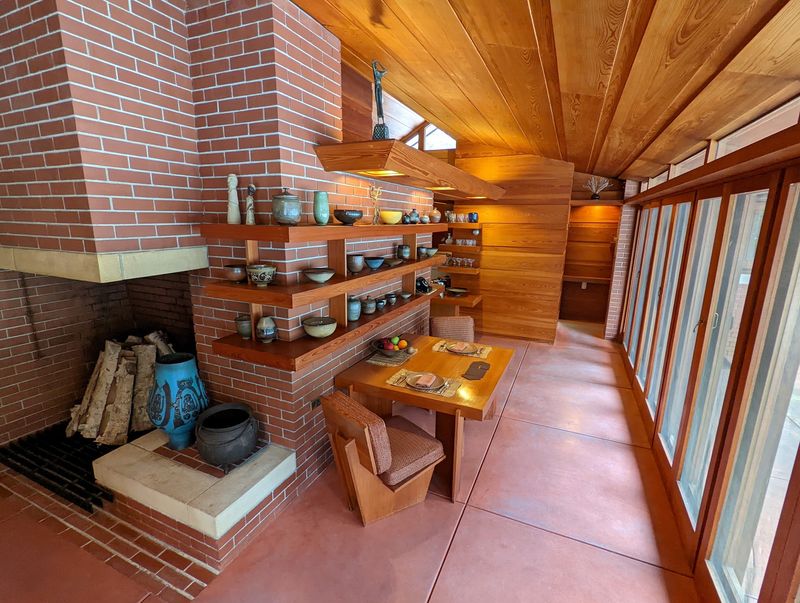
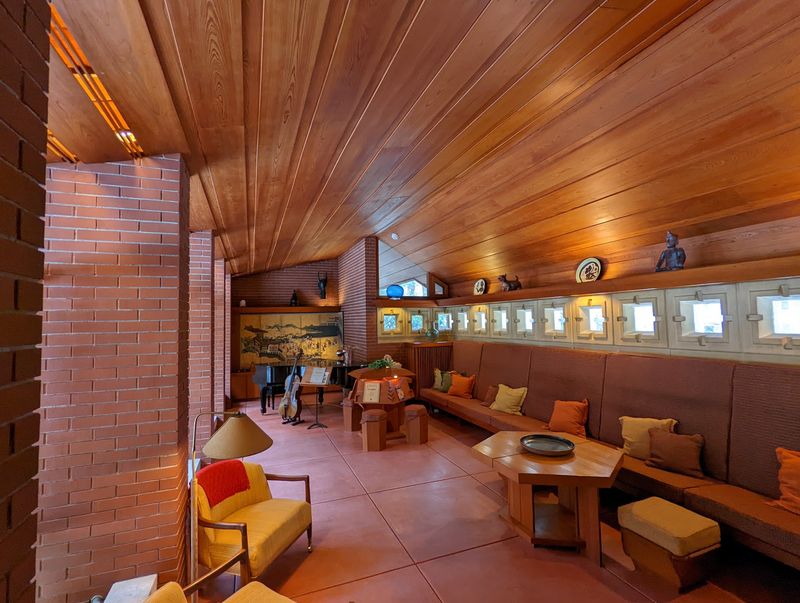
Ceilings usually don’t get much love. In this house, the living area has a soaring ceiling that makes the whole space feel bigger than you’d expect.
Large windows stretch across the room and frame the landscape outside. They pull the garden right into your view.
You can see why Wright loved blending indoors and out.
The fireplace stands as the heart of the room. Wright often treated the hearth as a gathering spot for family life.
It anchors the space and gives your eyes a natural place to land.
Built-in furniture lines parts of the room too. Wright designed those pieces along with the freestanding furniture.
Everything was planned to fit together like puzzle pieces.
Cypress wood wraps much of the interior. That gives the space a warm color that feels cozy instead of cold.
Modern design doesn’t always manage that trick.
Take a moment to stand still here. Notice how the room flows from one area to the next without walls blocking the way.
Open floor plans seem normal now, but Wright was pushing them long ago. He was basically decades ahead of every home renovation show.
Hexagonal Napkins Prove Wright Sweated The Small Stuff
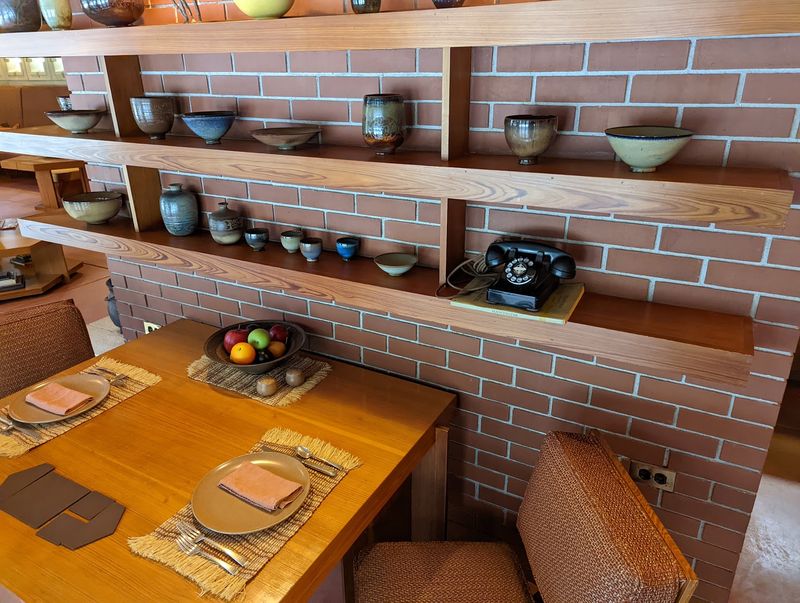
Most architects stop at the walls. Frank Lloyd Wright kept going until he reached the napkins, which he designed in a hexagonal shape.
That’s not a joke, and it’s not a one-time quirk. Wright designed the interiors, the built-in and freestanding furniture, and the textiles.
He even designed the mailbox out front.
Some people might call that controlling. I’d call it committed.
Every piece was meant to work with the house as one complete design.
The Zimmerman House lets you see that vision up close. Because the fabrics and built-ins remain original, you’re not looking at copies.
You’re seeing what Wright planned for this specific home.
Spotting the small details becomes a fun game on the tour. Look at the shapes, the patterns, and the way pieces repeat ideas from the architecture.
You’ll start finding connections in surprising places.
Bring that curious eye with you. Ask your guide about any object that catches your attention.
Chances are, there’s a story behind it.
After this visit, plain square napkins may feel a little lazy. Just don’t try redesigning your whole kitchen drawer when you get home.
A Big Boulder Got A Say In The Floor Plan
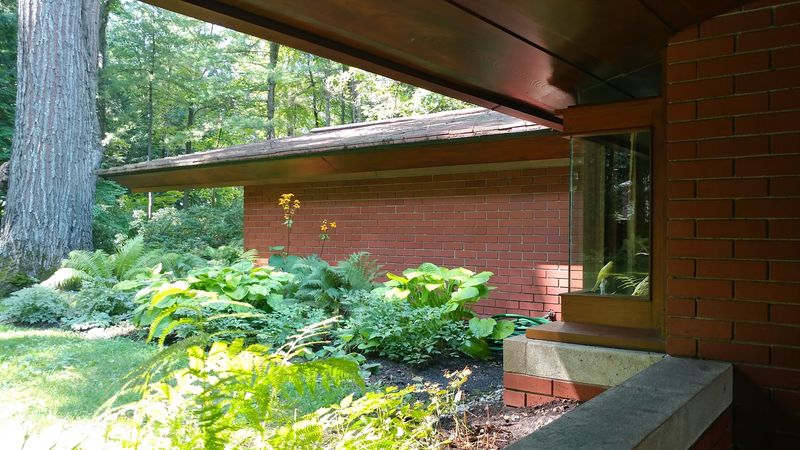
Builders usually move rocks out of the way. Wright did the opposite and set the house diagonally on its lot to include a large boulder already there.
That choice tells you a lot about his thinking. He wanted buildings to respect the land instead of bulldozing it.
The boulder stayed, and the house adjusted.
Wright also designed the gardens and the landscape. So the outdoor space isn’t an afterthought.
It’s part of the same plan as the living room and furniture.
Head around to the garden side and look closely at the corners. You’ll see floor-to-ceiling mitered glass where two panes meet without a frame.
The effect makes the corner almost disappear.
From inside, that glass opens views straight into the greenery. From outside, it shows off the clean lines of the house.
Either way, it’s a clever trick that still feels modern.
Seasons in New Hampshire can change the view a lot. Leaves, snow, and spring blooms all shift the mood of those windows.
Any time of year could offer a different picture.
Honestly, that boulder might be the luckiest rock in the state. It got a Wright-designed home built around it.
The Zimmermans Left Their Art Collection Right Where It Belongs
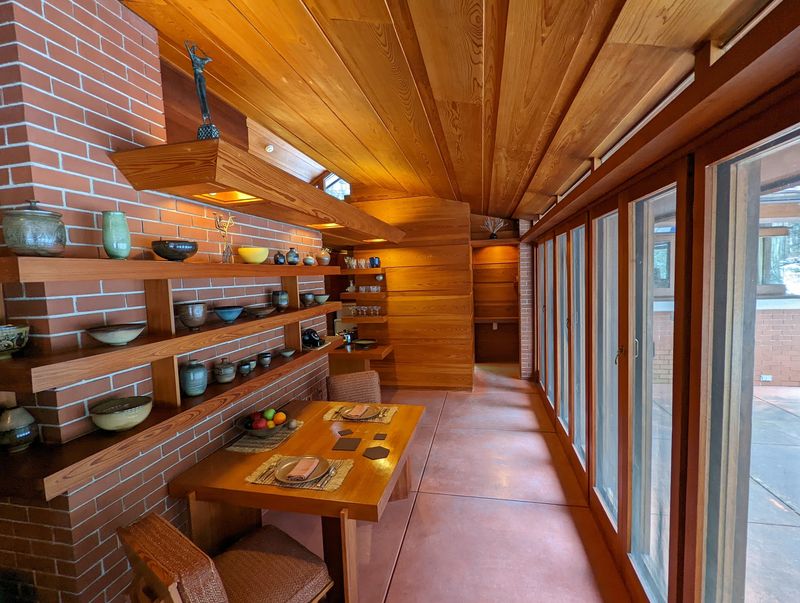
Isadore and Lucille Zimmerman were collectors with taste. Their personal collection of modern art, pottery, and sculpture still fills the house today.
That makes the visit feel personal. You’re not looking at random museum pieces placed in empty rooms.
You’re seeing the objects this couple chose to live with.
The Zimmermans planned for this future. They left the house and an endowment to the Currier Museum of Art in 1988.
The house and grounds opened to the public in 1990.
Their gift helped keep the home preserved as it was when they lived there. Few famous houses offer that kind of snapshot.
Many get emptied, sold, or changed over time.
Here, the art and architecture work together. Wright’s design gives each piece a thoughtful setting.
The collection, in turn, shows how real people enjoyed the space.
I like that balance a lot. It reminds you a home is more than walls and windows.
It’s also about the things people treasure.
Pay attention to how the pieces sit on shelves and tables. The placement feels natural, not showy.
It’s a quiet peek into the Zimmermans’ everyday lives.
A Second Wright House Waits Just Down The Street
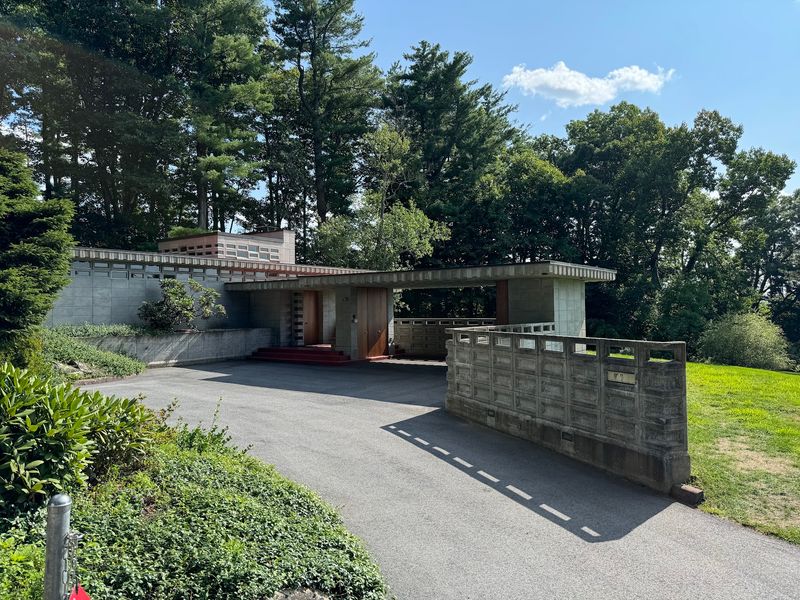
Lightning struck twice on Heather Street. The Zimmerman House was the first of two homes Wright designed in New Hampshire, and the second sits on the very same road.
That neighbor is the Toufic H. Kalil House.
The Currier Museum includes it in its Frank Lloyd Wright tours. So one trip can give you two Wright homes in a single outing.
Seeing both makes the visit even richer. You can compare how Wright approached each design.
Same architect, same street, different personalities.
The Zimmerman House leans warm with its cypress, brick, and garden views. Its story centers on a couple who wanted a modern home in a traditional city.
Knowing that makes the contrast with its neighbor more fun to explore.
Ask your guide plenty of questions during this part. The comparisons can spark great conversations.
You might leave with a favorite and a strong opinion about it.
Manchester doesn’t always top travel lists for architecture. Two Wright homes on one street could change that quickly.
For anyone curious about design, this is a New England day trip worth booking early. Just don’t be surprised if you start planning your next Wright adventure on the drive home.
