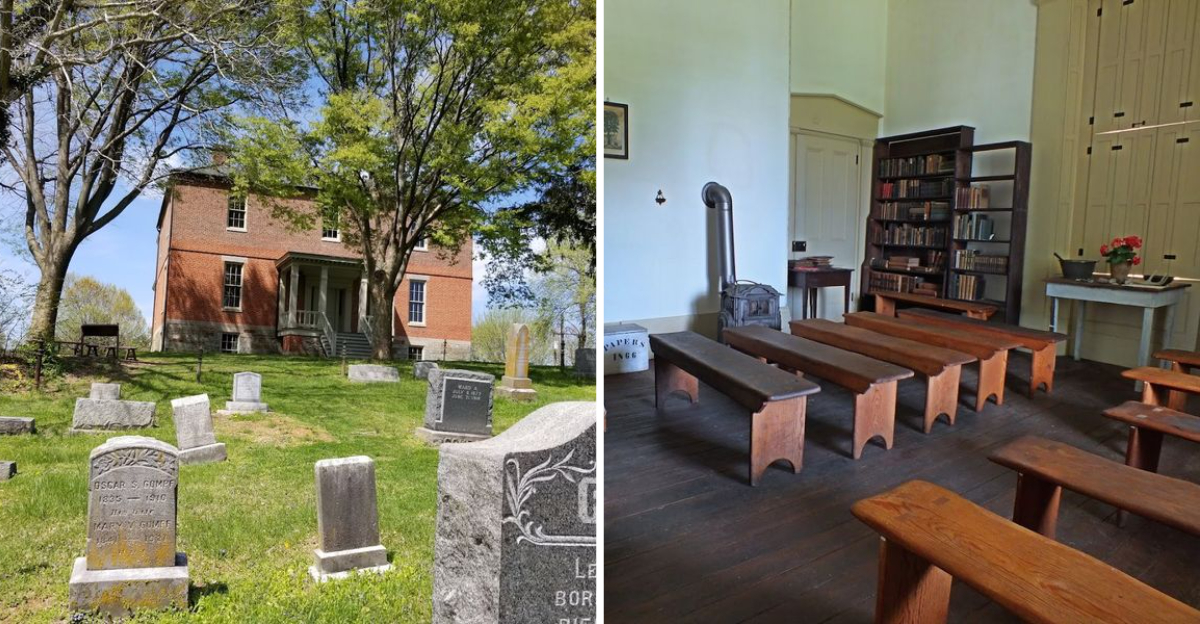
Walls have memories. Some whisper. These ones shout.
The scratches and scribbles left behind by Union soldiers are still visible, carved into the plaster like diary entries from a war zone.
This manor once served as a makeshift hospital, where the wounded were treated, and the sound of battle echoed just outside.
You can stand in the very rooms where doctors worked and soldiers waited, surrounded by history that has not been polished away or painted over.
The graffiti is raw, personal, and hauntingly human. It is not a museum piece.
It is a living artifact, preserved by accident and time. West Virginia, you are holding onto something that feels almost sacred.
And we are lucky to see it.
Built In 1848 As The Armory Paymaster’s Residence
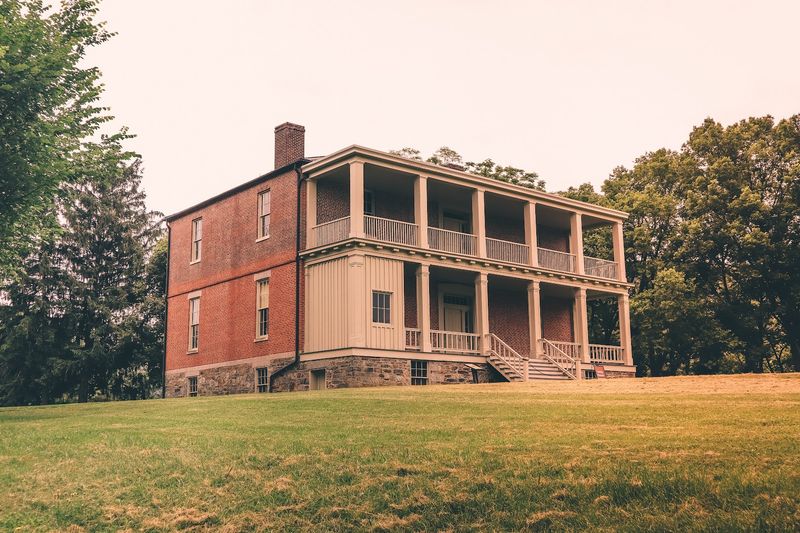
Few buildings announce their importance quite like this one does.
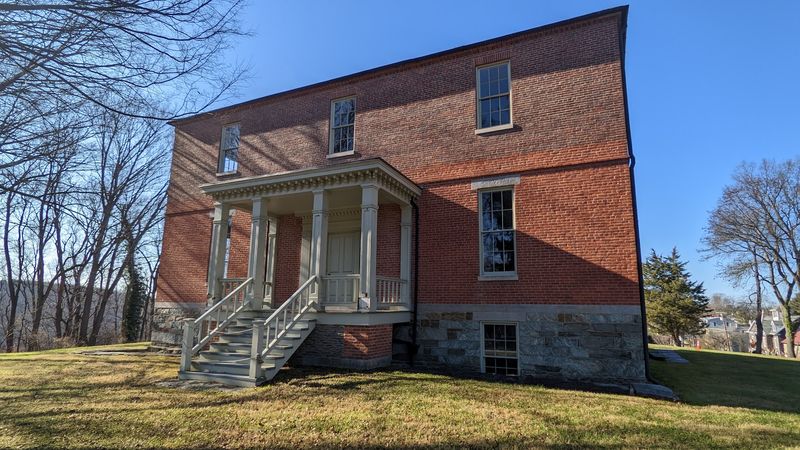
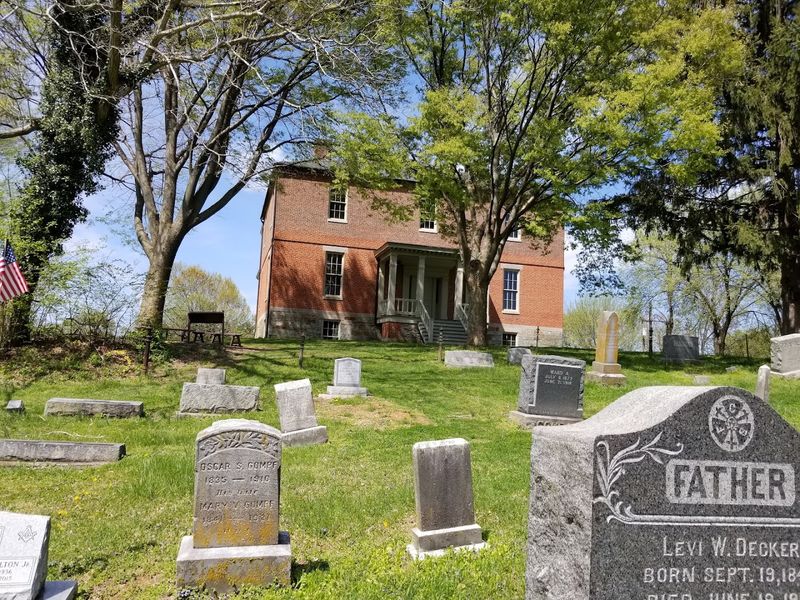
Constructed between 1847 and 1848, Lockwood House was originally built as the official residence for the paymaster of the United States Armory and Arsenal at Harpers Ferry, a role that carried genuine financial and administrative weight in the growing nation.
The structure itself is a statement. Its massive stone and brick construction, paired with a sweeping two-story porch and architectural details blending Greek Revival and Italianate styles, reflected the aspirations of a young country eager to project stability and sophistication.
Paymaster Edward Lucas and his family called this grand home their own, living amid the steady rhythms of armory life.
Standing on the grounds today, it is easy to picture the daily routines that once filled these rooms. Ledgers being balanced, meals prepared in the kitchen, children playing on the porch.
This first chapter of the building’s life established a foundation of significance that every subsequent era would build upon, layer by layer.
Converted To A Union Hospital In 1862
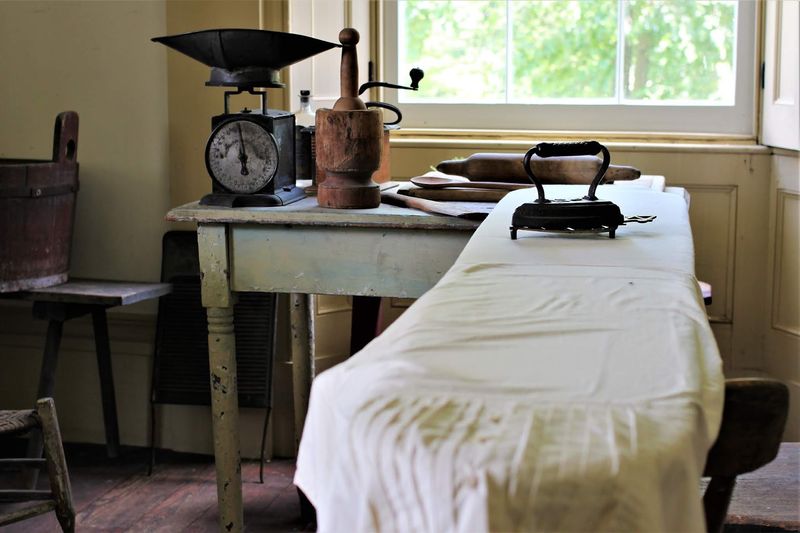
When the Civil War arrived at Harpers Ferry’s doorstep, Lockwood House shed its identity as a comfortable family residence almost overnight.
By 1862, it had been repurposed into a Union military hospital, known at the time as Clayton Hospital, and its large, airy rooms suddenly held something far more urgent than domestic life.
The building’s generous proportions turned out to be genuinely practical for medical use. High ceilings encouraged ventilation, wide rooms accommodated rows of cots, and the broad porch provided space for recovering soldiers to breathe fresh air.
Camp diseases like dysentery, diarrhea, and persistent fevers were the primary enemies, and the structure did its quiet part in fighting them.
During the September 1862 Battle of Harpers Ferry, wounded Union soldiers were brought here seeking care and shelter. The contrast between the building’s original domestic comfort and its wartime medical function is striking.
Simple nourishment, basic rest, and whatever medical knowledge existed at the time became the daily currency of survival within these storied walls.
Survived The 1862 Battle Of Harpers Ferry
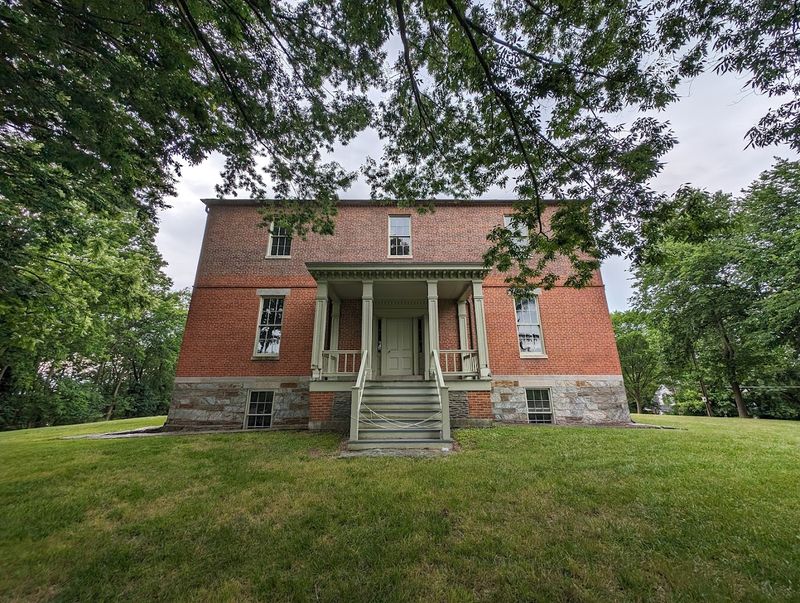
Surviving a battle is one thing. Surviving it while serving as a hospital, enduring both Union and Confederate occupation, and still standing tall more than 160 years later is something else entirely.
Lockwood House did exactly that during the September 1862 Battle of Harpers Ferry, one of the largest Union troop surrenders of the entire Civil War.
Contemporary accounts describe windows shattered by the fighting and shells that punched clean through the roof. The building absorbed punishment that would have rendered lesser structures uninhabitable.
Yet its thick stone and brick walls held firm, a quiet testament to the craftsmanship of its original builders and the sheer stubbornness of a well-constructed place.
Both armies cycled through the property during this turbulent period, each leaving their mark in different ways. The physical scars of battle became part of the building’s permanent biography.
Walking through its rooms with that knowledge adds a layer of gravity to every surface, every crack, every weathered corner that somehow endured when so much around it did not.
Named After Union General Henry Lockwood
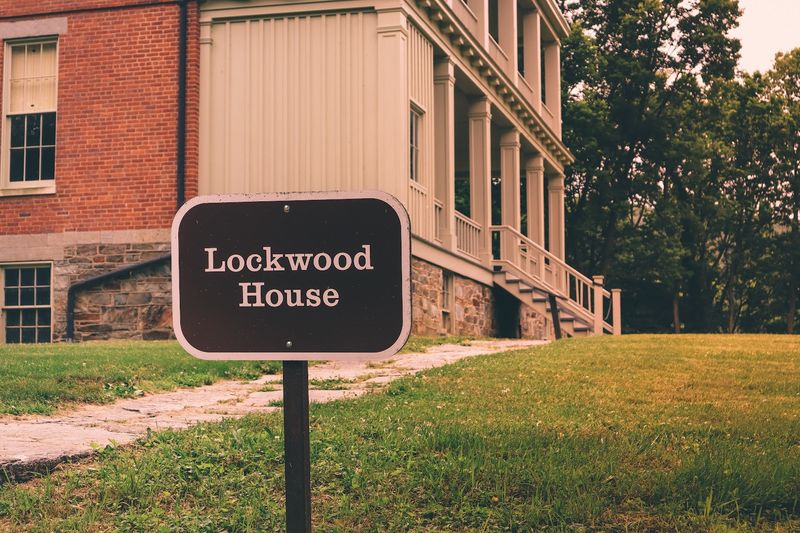
A building’s name carries history in its syllables, and Lockwood House is no exception. The structure takes its name from Union Brigadier General Henry H.
Lockwood, who used the building as his military headquarters for several months during 1863 and 1864, commanding Union forces operating in the Harpers Ferry area.
General Lockwood’s presence here was not the only high-ranking military association the house would claim. Union General Philip H.
Sheridan also occupied the building in August 1864, using it as a strategic base to plan and organize his pivotal Shenandoah Valley Campaign. The weight of those decisions, made within these very rooms, is almost palpable when you stand inside today.
Thinking about the maps spread across tables, the orders drafted by lamplight, and the strategies debated in hushed voices gives the building an entirely different kind of significance. It was not merely a shelter but an active nerve center of military thought.
The name Lockwood House, therefore, carries the intellectual and strategic legacy of wartime leadership embedded directly into its identity.
Served As A Prison And A Ballroom
Of all the roles Lockwood House has played across its long life, the combination of prison and ballroom is perhaps the most dramatically unexpected.
The building held both functions at different points during the Civil War, and the contrast between the two speaks volumes about the strange, contradictory nature of life during that era.
The most vivid example of its ballroom chapter came in November 1863, when a grand Thanksgiving celebration was held within its walls. The centerpiece of the evening was a chandelier fashioned entirely from rifle barrels and bayonets, instruments of war repurposed into something festive and glowing.
The brass band of the 34th Massachusetts Infantry provided the music, filling rooms that had so recently sheltered the wounded and the imprisoned.
That image, soldiers dancing beneath a chandelier made of weapons, is genuinely haunting in the best possible way. It captures the human instinct to seek joy and normalcy even in the middle of catastrophe.
Lockwood House held space for both grief and celebration, proving that history rarely fits into a single, tidy category.
Became A School For Freed Slaves In 1865
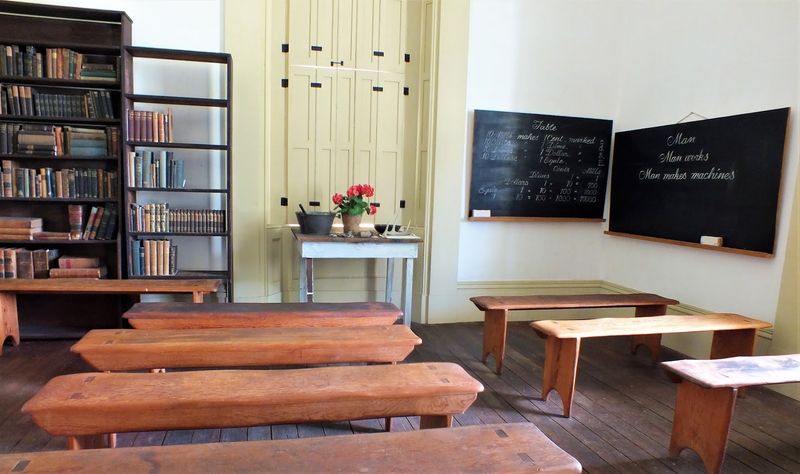
When the war ended, Lockwood House did not rest. Instead, it took on what many would argue is its most meaningful role of all.
In 1865, the Freewill Baptist Home Mission Society, led by Reverend Nathan Cook Brackett, transformed the building into the first home of the Storer School, a mission school dedicated to educating newly freed men and women.
The curriculum was foundational: reading, writing, and arithmetic, skills that had been systematically denied to enslaved people for generations. Both children and adults came through those doors hungry for knowledge, sitting in rooms that still bore the penciled names of soldiers.
The contrast between the building’s recent military past and its new educational purpose was profound and deeply intentional.
Imagining those early classrooms, the scratch of pencils on paper echoing the graffiti already on the walls, is genuinely moving. Lockwood House became a place where futures were actively being built, one lesson at a time.
The building that had sheltered the wounded and the imprisoned was now sheltering something far more enduring: the ambition and dignity of people stepping into freedom for the first time.
Became The Nucleus Of Storer College
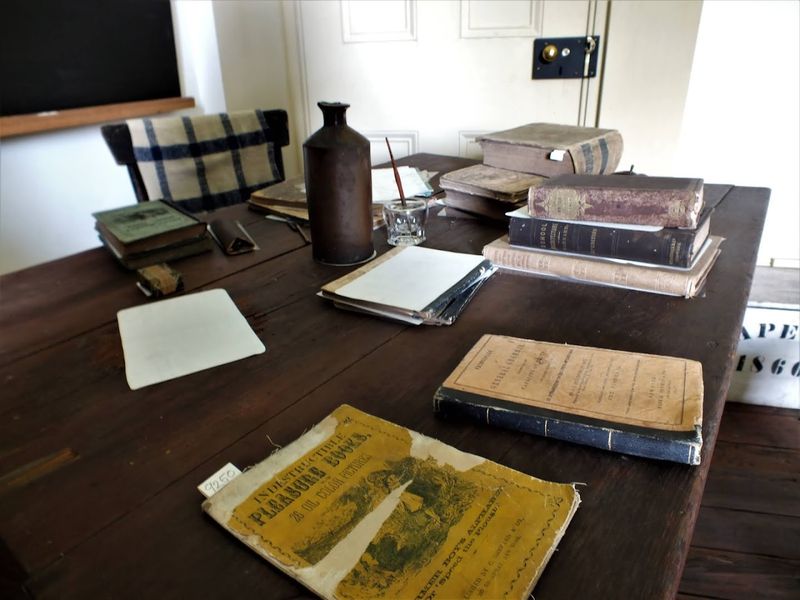
From a single schoolroom in a war-scarred building, something remarkable grew. Lockwood House became the beating heart of Storer College, one of the earliest institutions of higher learning for African Americans in the United States, and its founding story is as compelling as the building itself.
Philanthropist John Storer offered a $10,000 grant in 1867 with a condition that was genuinely radical for its time: the institution had to be open to all people, regardless of race or gender.
That forward-thinking requirement shaped the entire character of the college.
Lockwood House served as the main building, providing classrooms and dormitory space as enrollment grew and the institution gained momentum.
By 1869, the U.S. government transferred additional former armory buildings to the college, expanding its physical footprint considerably. Lockwood House remained the nucleus throughout, the place where the college’s identity was forged and its early students found community.
The building’s journey from paymaster’s home to military hospital to educational cornerstone is a compressed history of American transformation, and it all radiates outward from these same walls.
Walls Still Bear Civil War Graffiti
Running a hand along the plaster walls of Lockwood House feels like pressing your palm against the pulse of history. The Civil War graffiti still visible on these surfaces is not a reproduction or a recreation.
It is the real thing, left behind by soldiers who slept, recovered, waited, and wondered within these very rooms.
The southeast room holds a particularly rich collection of penciled markings, and the north wall near the windows is another hotspot of preserved inscriptions.
Names, military unit designations, and small personal thoughts are scratched and penciled into the plaster with the casual intimacy of someone killing time far from home.
They are remarkably human in their simplicity.
First- and second-floor rooms throughout the building carry traces of this same personal record-keeping, each mark a tiny window into an individual life that history books rarely capture.
There is something quietly moving about standing in the same spot where a soldier once pressed pencil to wall and left his name behind.
The graffiti does not shout. It whispers, and that makes it all the more powerful.
Interior Was Frozen In Time For Decades
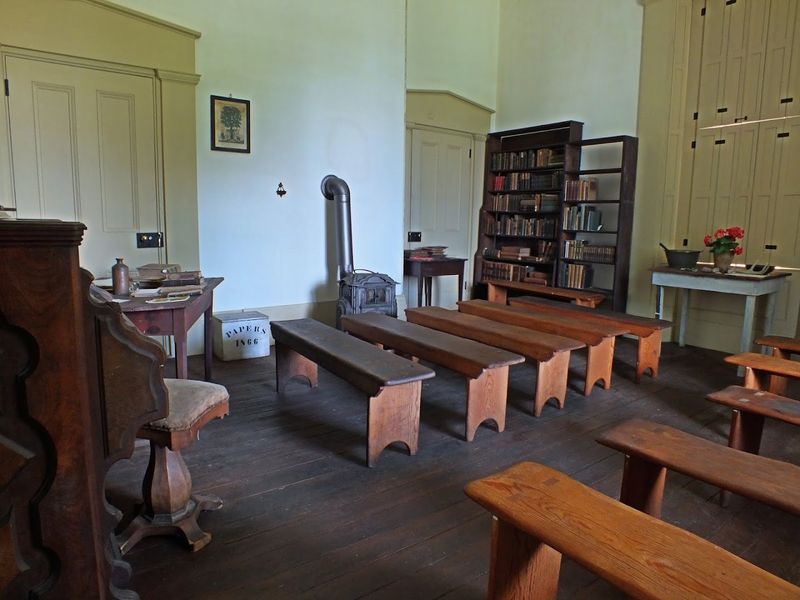
Stepping inside Lockwood House carries a specific kind of stillness that is hard to describe and impossible to fake.
After Storer College closed in 1955, the building experienced minimal alteration for years, leaving its interior in a state of remarkable, accidental preservation that has since become one of its greatest historical assets.
Original plaster layers remain intact in many rooms. Period wallpaper clings to walls in various states of age.
Multiple layers of paint, each one a different era’s aesthetic choice, sit stacked like geological strata waiting to be read.
When the National Park Service undertook restoration work in the 1960s, the exterior was carefully returned to its Civil War-era appearance, while much of the interior was deliberately left undisturbed.
That intentional restraint is what makes the experience of walking through Lockwood House so unexpectedly affecting. Nothing has been polished into a theme park version of itself.
The building feels genuinely inhabited by its own past, every peeling edge and faded surface contributing to an atmosphere of authentic, unvarnished history. It is rare to encounter a place this honest about what it has been through.
Address: 359 Fillmore St, Harpers Ferry, WV
