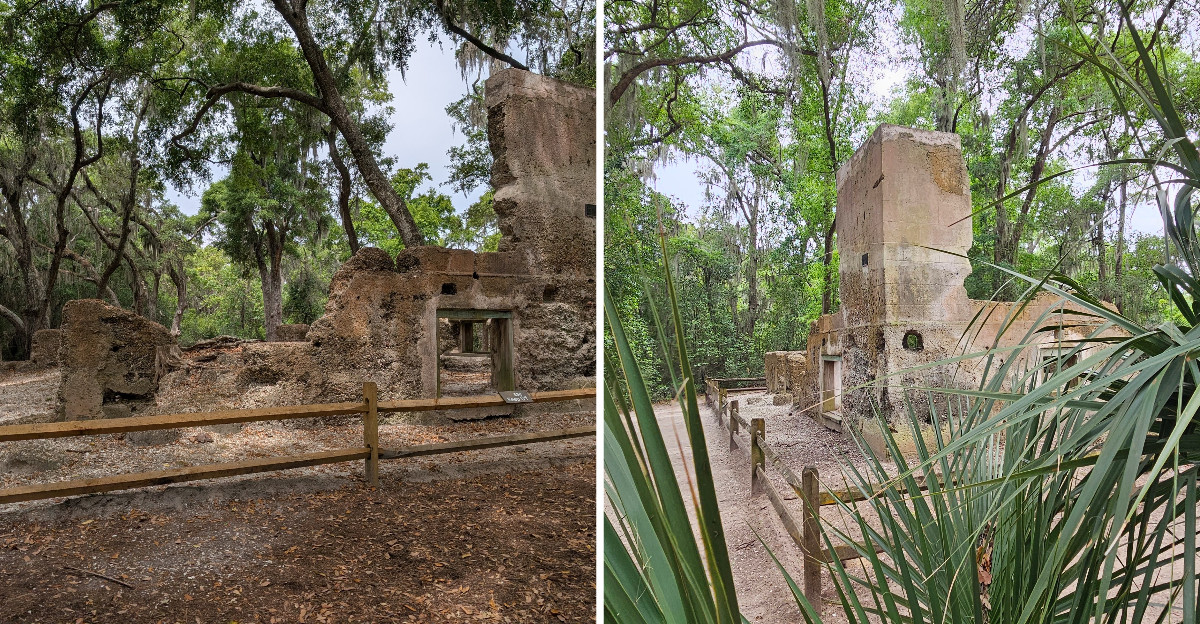
Crushed oyster shells rise from the ground under live oaks older than anything else around, and this low wall once held a mansion built in the 1790s. Fire took the house not long after the Civil War ended, leaving behind chunks of tabby, a foundation or two, and a chimney that still points at the sky.
A bike ride along a quiet South Carolina island path almost passed it by completely. Half an hour among the ruins was enough to leave a mark for days.
What remains is small, free once you are through the gate, and it tells a much bigger story than its size suggests. Standing there, it is easy to imagine the house full of people, the flames, the decades of silence that followed.
This state has no shortage of grand historic homes, but this quiet wall might be the one that stays with you longest. The oysters that built it came from the creek nearby, and the tabby mixture has held its shape through hurricanes and heat for over a century.
The Mansion That Once Watched Over Calibogue Sound
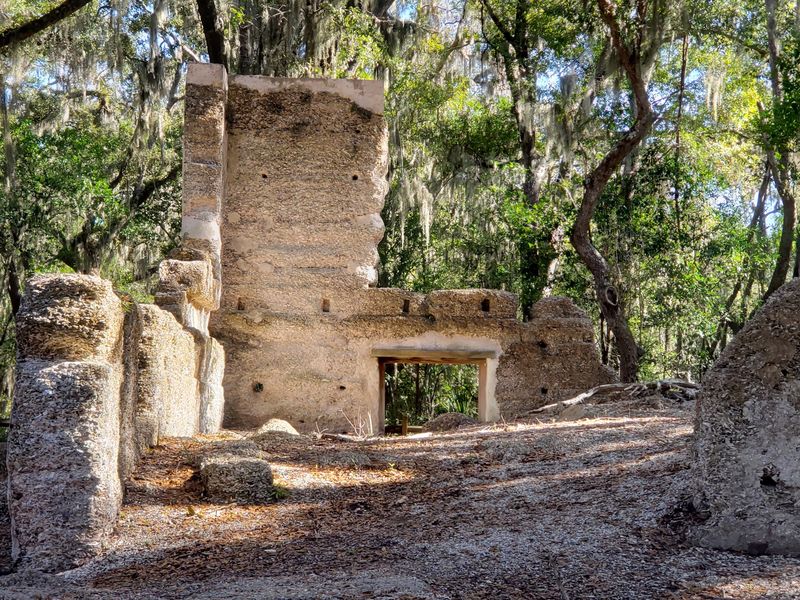
Captain John Stoney, a Revolutionary War veteran, put this house up around 1793, and he chose his spot carefully. The main house covered roughly 1,885 square feet, built in the Georgian style, and it faced south so the sea breezes off Calibogue Sound could move through the rooms.
Back then, air conditioning meant open windows and clever building placement. The site also sits on one of the higher points of the island, which made the view even better.
What struck me most is how much you have to fill in with your imagination. The walls now come up to about knee or waist height in most places, so you are basically reading a floor plan written in oyster shell.
The informational signs help a lot here. They show what the house likely looked like, and once you have that picture in your head, the low walls suddenly make sense as rooms, doorways, and hallways.
Stand at the south end and look toward the trees. The water is hidden now by decades of growth, but the breeze still finds you, and that part has not changed one bit in over two centuries.
Tabby, Building With Oyster Shells Before Concrete Existed
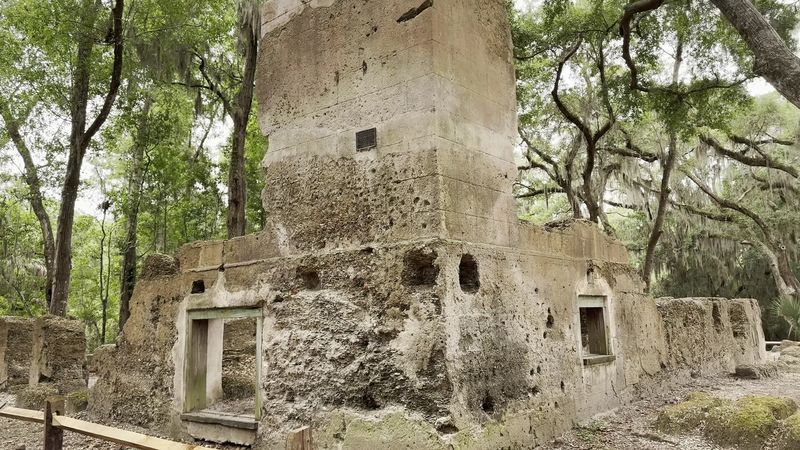
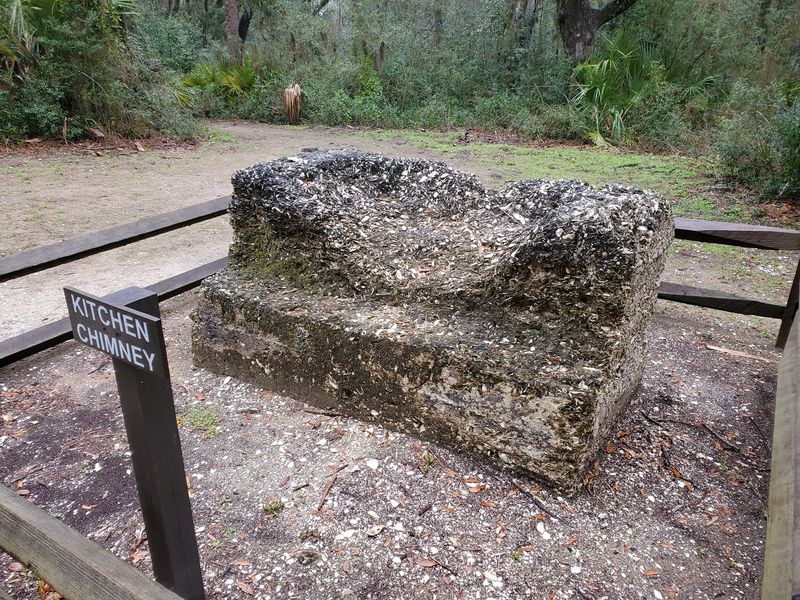
Here is the detail that turned a quick stop into a genuinely fascinating one for me. The walls are made of tabby, a Lowcountry building method that mixes crushed oyster shells, whole shells, lime, and sand into something like early concrete.
Get close and you can pick out individual shells sticking out of the surface. It looks almost like a fossil sandwich.
Lime came from burning oyster shells, so builders used the same material twice in two different forms. It was poured into wooden forms in layers, which is why you can sometimes spot horizontal seams in the remaining walls.
Several visitors have pointed out that this is one of the few spots on the island where the process is actually explained on the signs, and I agree that is what makes it worth the walk.
Worth knowing: this main house is the only tabby mansion ever built on Hilton Head Island. Most tabby around the Lowcountry went into smaller structures, walls, and foundations, so seeing it used for a full two-story home makes the site unusual rather than just old.
Two Families, One Bankruptcy, and a Cotton Fortune
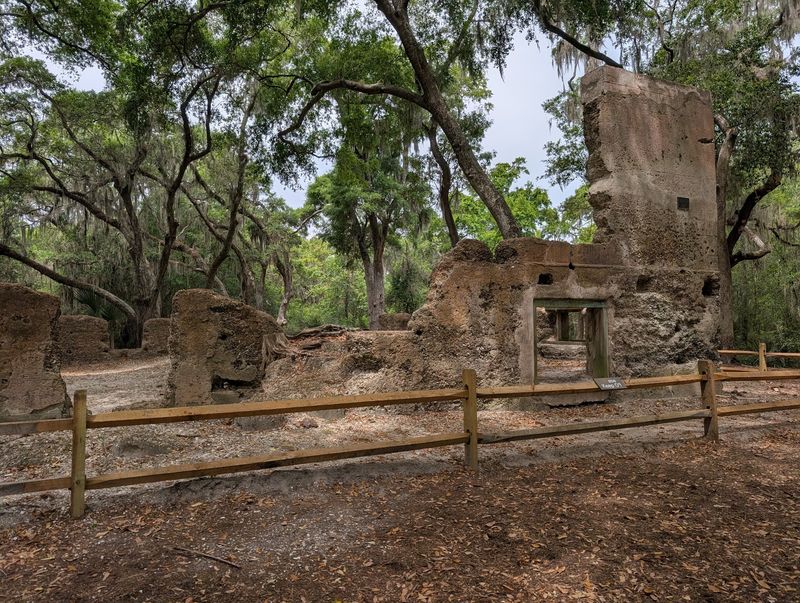
Ownership of this place changed hands in a way that feels surprisingly modern. Stoney built it, his family held it for decades, and then bankruptcy caught up with him.
The property went to the Bank of Charleston somewhere around 1837 to 1840.
A bank foreclosure in the 1830s. Some stories really do repeat.
In 1845, William Edings Baynard bought the plantation from the bank. He was a cotton planter, and he lived here with his wife Catherine and their four children until he passed away in 1849.
The land itself was part of the larger Braddock’s Point Plantation, and the crop that made it valuable was Sea Island cotton, prized for its long, silky fibers.
That is why the site carries two family names today. Reading the signs in order gives you the whole arc: a war hero builds it, loses it to debt, and a cotton planter moves in and dies four years later.
I found that timeline oddly humbling. Nobody who owned this house got to enjoy it for very long, and the walls outlasted all of them.
The Slave Cabin Foundations You Should Not Walk Past
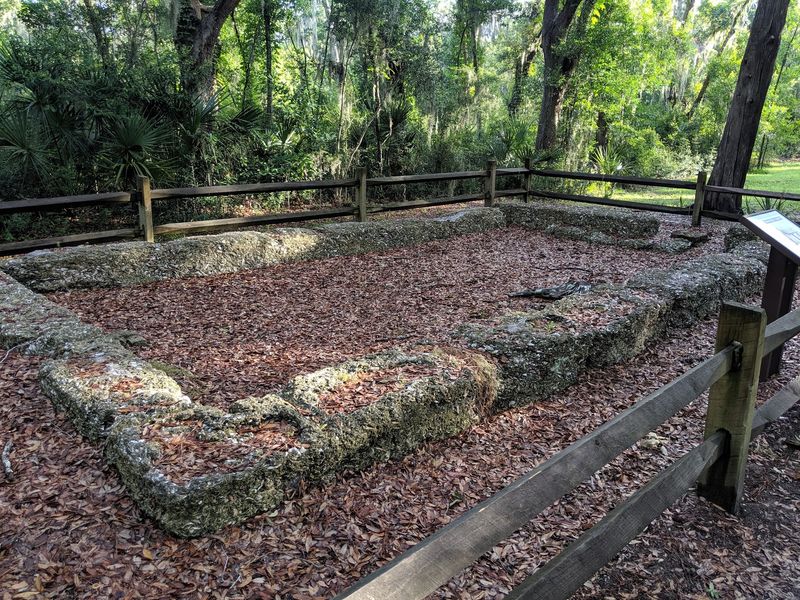
A short distance from the main house sit two rectangular tabby foundations, and they are the most important part of the site. These were slave cabins.
Census records from 1850 list 129 enslaved people at Braddock’s Point Plantation.
The cabins are small. Shockingly small next to the footprint of the house on the hill.
Every wall here, including the mansion, was built by enslaved hands. The shells were gathered, burned, mixed, and poured by people who had no choice in any of it, and the signs at the site say so plainly rather than glossing over it.
Multiple visitors describe this part of the walk as emotional, and I understand why. There is no reconstructed cabin, no artifacts behind glass, just outlines in the ground and the quiet.
My honest suggestion is to slow down here instead of treating it as a photo stop. Read the marker fully, notice how close the cabins were to the big house, and think about the distance between those two structures in every sense.
It takes five extra minutes and completely changes the visit.
When Union Troops Moved In and the House Burned
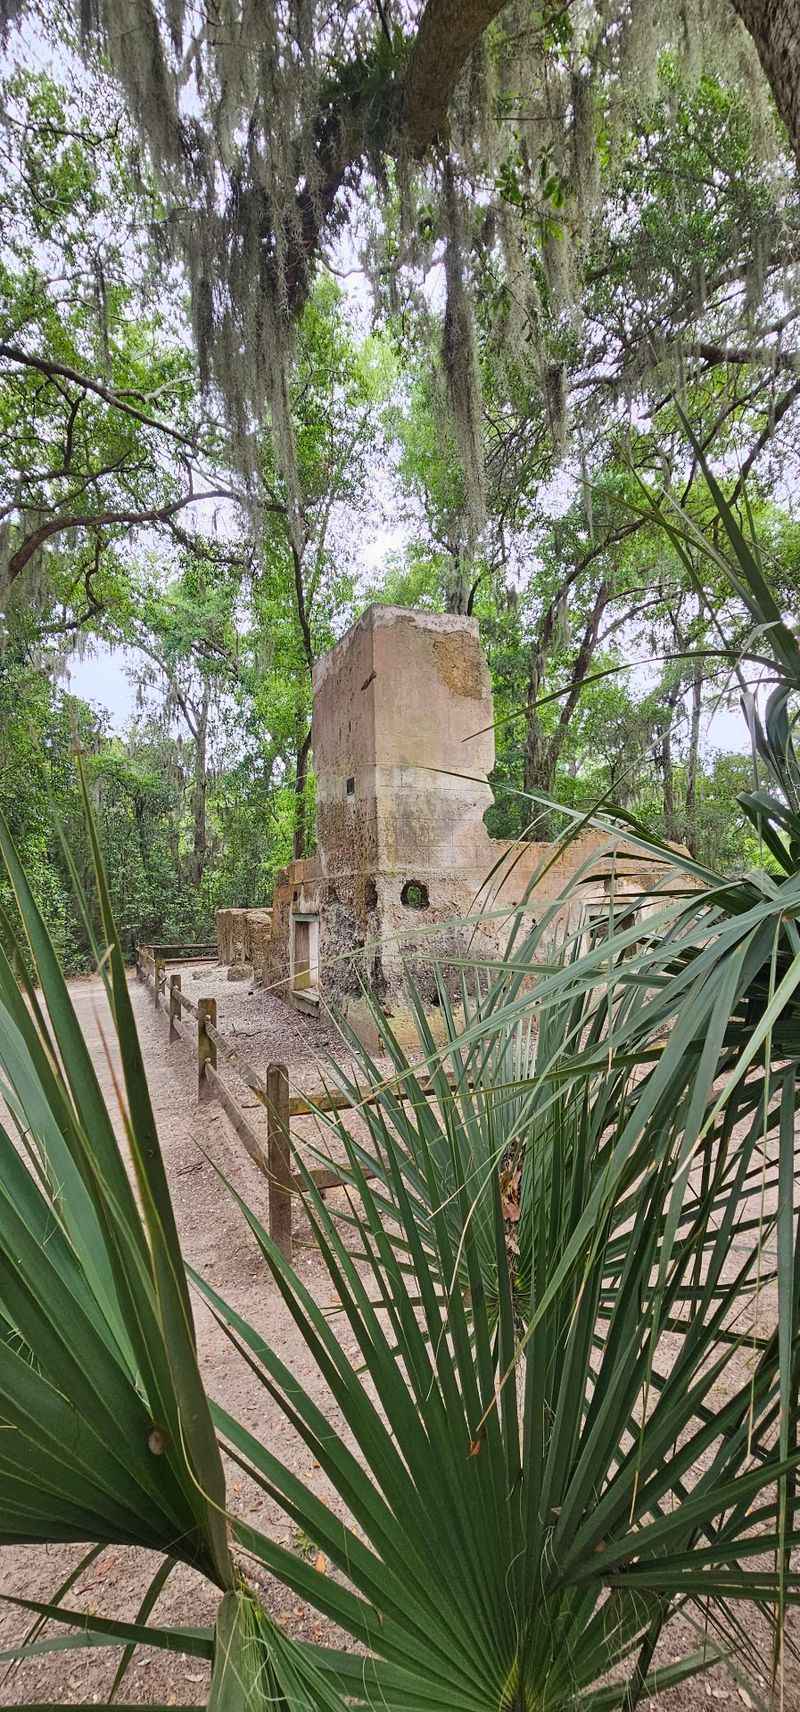
November 1861 changed everything here. Union forces invaded South Carolina’s Hilton Head Island, and the Baynard family evacuated along with most other planters on the island.
The house did not sit empty for long. Union troops occupied it and used it as a headquarters through the war.
One of my favorite details on the site is the footings of a fourth structure, which researchers believe supported a Union tent. A tent platform preserved in shell and lime, still readable after more than 160 years.
The fire came shortly after the war ended. Sources differ on the exact year, with some saying 1867 and others 1869, but the result was the same: the wooden roof and framing burned away, and most of the tabby walls collapsed without support.
Afterward, people hauled off much of the remaining brickwork to use in other buildings, which explains why so little height survives.
Standing among those low walls, the fire feels less like a dramatic event and more like the last chapter of something that was already over. The house had stopped being a home years before it burned.
Getting There, Bikes, Gate Passes, and Limited Parking
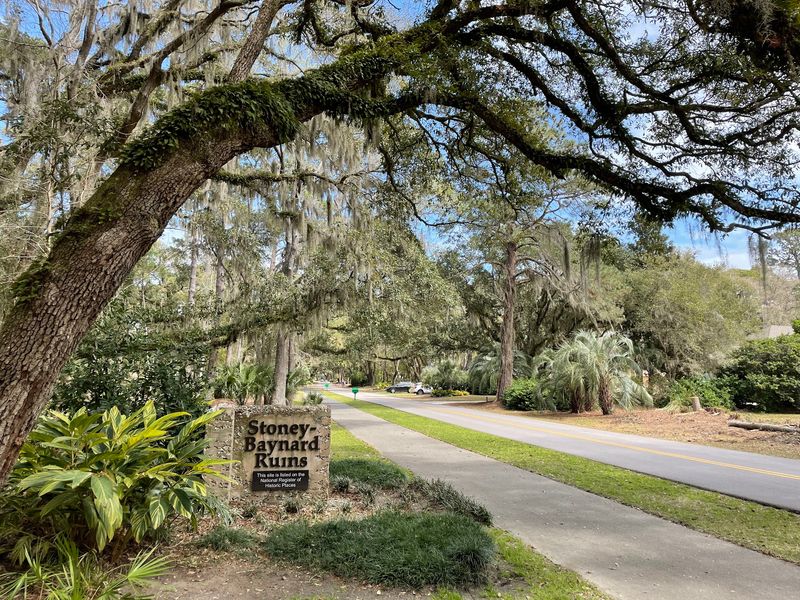
Logistics matter here, because the ruins sit inside the private gated community of Sea Pines. Non-residents pay a day pass at the Sea Pines gate to get in, and that pass also gives you access to Harbour Town and the rest of the community.
Once you are through the gate, the ruins themselves cost nothing.
Parking is the tricky part. There are only a handful of roadside spaces near the entrance, so arriving midday in peak season can mean circling back later.
Biking solved it for us. Sea Pines is threaded with paths, the ride is flat and shaded, and rolling up on two wheels honestly suits the mood of the place better than pulling in by car.
The site is open daily from dawn to dusk, with posted hours running roughly 6 AM to 8 PM. Early morning is my pick, both for cooler air and for having the clearing to yourself.
One accessibility note: a short uphill path with wooden steps set into the ground leads to the main house, so it is not an easy route for wheelchairs or strollers.
Live Oaks, Spanish Moss, and Six Quiet Acres
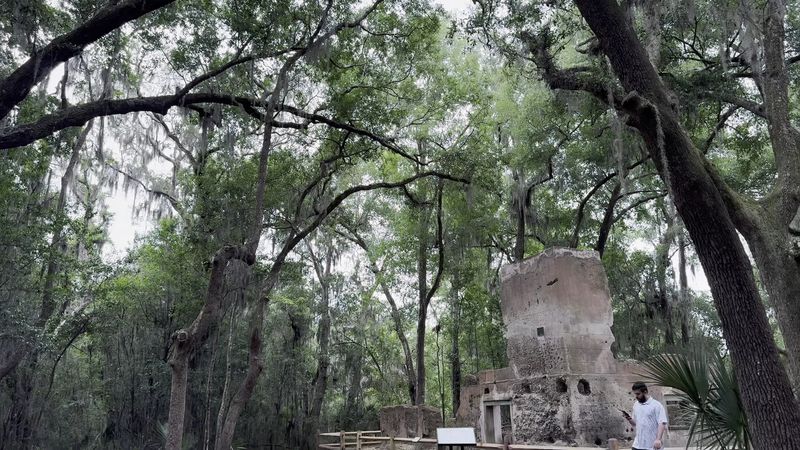
Trees are half the reason to come. The six-acre site is preserved as green space, and the live oaks spreading over the clearing are enormous, with Spanish moss hanging down in long gray curtains.
Informal trails loop around the ruins. They are soft underfoot and easy to follow without a map.
What surprised me was how hushed it stays. Multimillion-dollar homes sit just beyond the tree line, yet the clearing feels sealed off from all of it, with birds and rustling leaves doing most of the talking.
Bring bug spray in warmer months, because shade plus Lowcountry humidity equals mosquitoes. A rainy or overcast day actually suits the place, making everything greener and even quieter.
Most people spend fifteen to thirty minutes here, and that is a fair estimate if you read the signs and take the full loop.
Do keep off the walls. They are fragile, they are protected, and climbing on them chips away at something nobody can replace, no matter how climbable those low sections look to a curious kid.
Ghost Stories, Historic Status, and Why It Still Matters
Ask around the island and you will hear that the ruins are haunted. Local folklore includes tales of William Baynard’s ghost and even a phantom funeral procession moving through the trees after dark.
I cannot confirm any of that. But the air does sit heavy and still in that clearing, which probably explains a lot.
The more concrete honor came in 1994, when the site was added to the National Register of Historic Places. That listing recognizes both the rarity of the tabby mansion and the full story the site preserves, including the lives of the enslaved people who built and ran the plantation.
Preservation is the quiet win here. A developer could easily have leveled six acres of prime island land, and instead the walls stayed put with signs added to explain them.
Skip it if you want polished museum exhibits and guided tours. Come if you like places that make you stand still and think, with ground that literally crunches with oyster shells under your shoes.
Address: 87 Plantation Drive, Hilton Head Island, South Carolina
