Imagine floating your entire house down a river on a flatboat.
That is exactly how this West Virginia home arrived at its current spot in 1810, a feat that sounds completely absurd until you realize it actually happened.
The original section of the structure was built elsewhere and ferried across the water to its current location, making it one of the oldest buildings in the county.
It has survived floods, a Civil War battle, and more than two centuries of changing times.
This house served as an inn, a church, and a family home. Walking through its rooms is like reading a diary written in wood and stone.
So, what is the secret to a house that has seen it all? It just kept floating, and it is still standing.
That is the kind of resilience you do not find every day.
A House That Once Sailed the Ohio River
Flatboats were the moving trucks of the early 1800s, and someone actually used one to relocate an entire house.
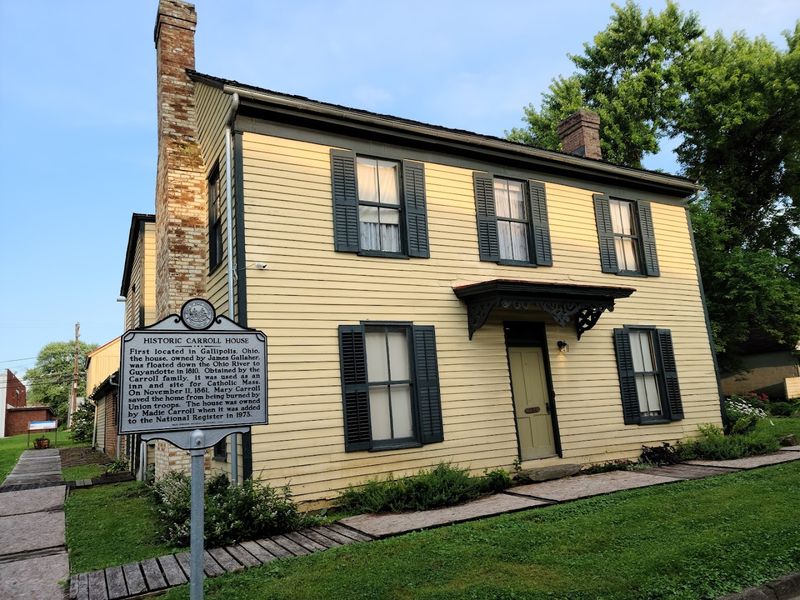
The original section of the Madie Carroll House is believed to have been built before 1810 and then floated down the Ohio River on a flatboat that same year.
James Gallaher, a river tradesman, obtained the structure in Gallipolis, Ohio, and moved it to the Guyandotte neighborhood, placing it on Lot 34.
That is not a small feat for any era, let alone one without power tools or GPS. The house settled into its new location and has stayed rooted in Huntington ever since.
Thinking about a full timber-framed home drifting along a wide river, guided by human hands and the current, feels almost surreal.
Yet here it stands, more than two centuries later, still holding its shape and its story. The Madie Carroll House is living proof that some structures are simply meant to endure, no matter how unusual their journey to get there.
Timber Walls With a Journey Few Can Imagine
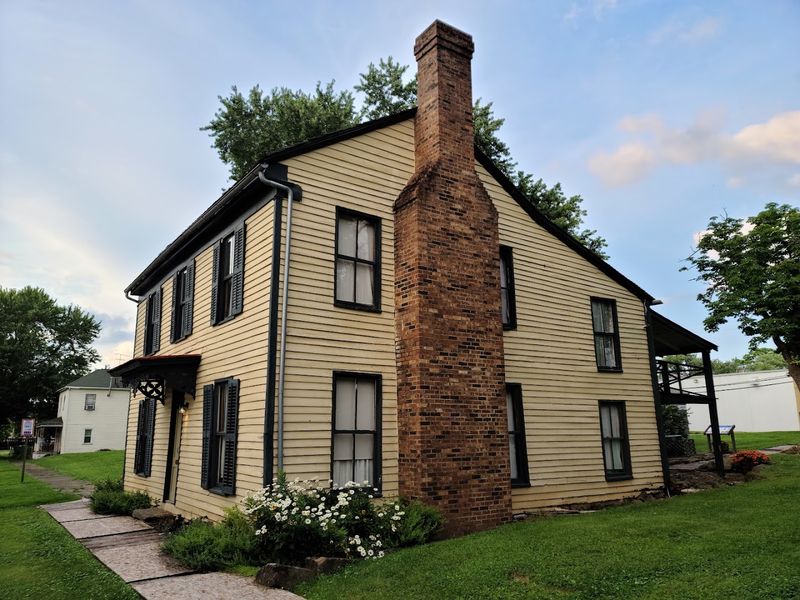
Running a hand along the exterior of the Madie Carroll House, you get a real sense of how much weight these walls carry, not just physically, but historically. The structure is classified as a folk house of the Tidewater South tradition and built in the extended two-story I-house style.
Narrow white clapboards cover the outside, with green shutters and brown eaves giving it a tidy, dignified look that has aged remarkably well.
Inside, the layout follows a central hallway with a staircase and two rooms on each side, topped by brick chimneys at the gable walls. The present structure actually comprises three sections built at different times, with the last addition completed in 1855.
Each layer of construction tells a slightly different chapter of the same long story.
What makes the timber framework so compelling is knowing it traveled by river before it ever settled into a foundation. These walls were shaped, floated, and set by people whose tools were simple but whose determination was extraordinary.
That combination of craft and grit lives in every plank.
Can You Picture a Home Drifting Past Your Shore
Picture yourself standing on the riverbank in 1810, watching a fully framed wooden house float past on a flatboat. That is not something you would expect to see before your morning coffee.
Yet for the people living along the Ohio River during that era, flatboats were the primary method of transporting heavy goods, and apparently that included entire homes.
James Gallaher made that journey happen, steering the structure from Gallipolis, Ohio, down the river and into Guyandotte. The logistics alone are staggering to consider.
Keeping a house stable on moving water, navigating the current, and landing it safely on the correct lot required serious planning and a fair amount of courage.
The Madie Carroll House carries that sense of adventure in its very bones. It was not born in place like most buildings.
It arrived, like a traveler with a destination in mind, and then it simply stayed. That origin story gives the house a personality that no amount of renovation or restoration could ever replace or replicate.
Huntington’s Landmark That Anchors Centuries of History
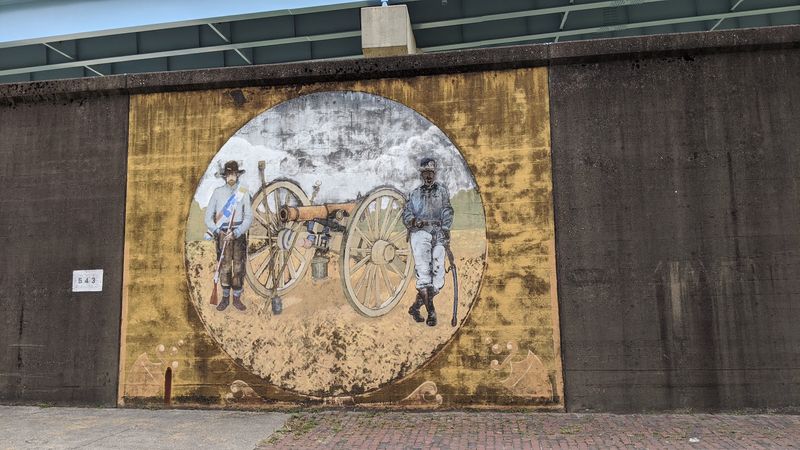
Being one of the oldest structures in Cabell County is not a title earned lightly. The Madie Carroll House has held that distinction for generations, and it wears it well.
Listed on the National Register of Historic Places on June 1, 1973, the property represents a direct, tangible connection to the earliest days of organized settlement in this part of West Virginia.
The Guyandotte neighborhood itself has deep historical roots, and the Madie Carroll House stands as one of its most enduring anchors. It survived the Civil War, multiple ownership changes, and over two centuries of seasonal wear.
That kind of staying power deserves serious respect.
Today the house operates as a historic house museum, welcoming visitors who want to experience that history firsthand. The Madie Carroll House Preservation Society, incorporated in 1989, works continuously to restore and maintain the property.
Knowing that a dedicated group of people is actively protecting this landmark makes visiting feel like participating in something much larger than a simple sightseeing trip.
A Place Where Generations Have Gathered and Grown
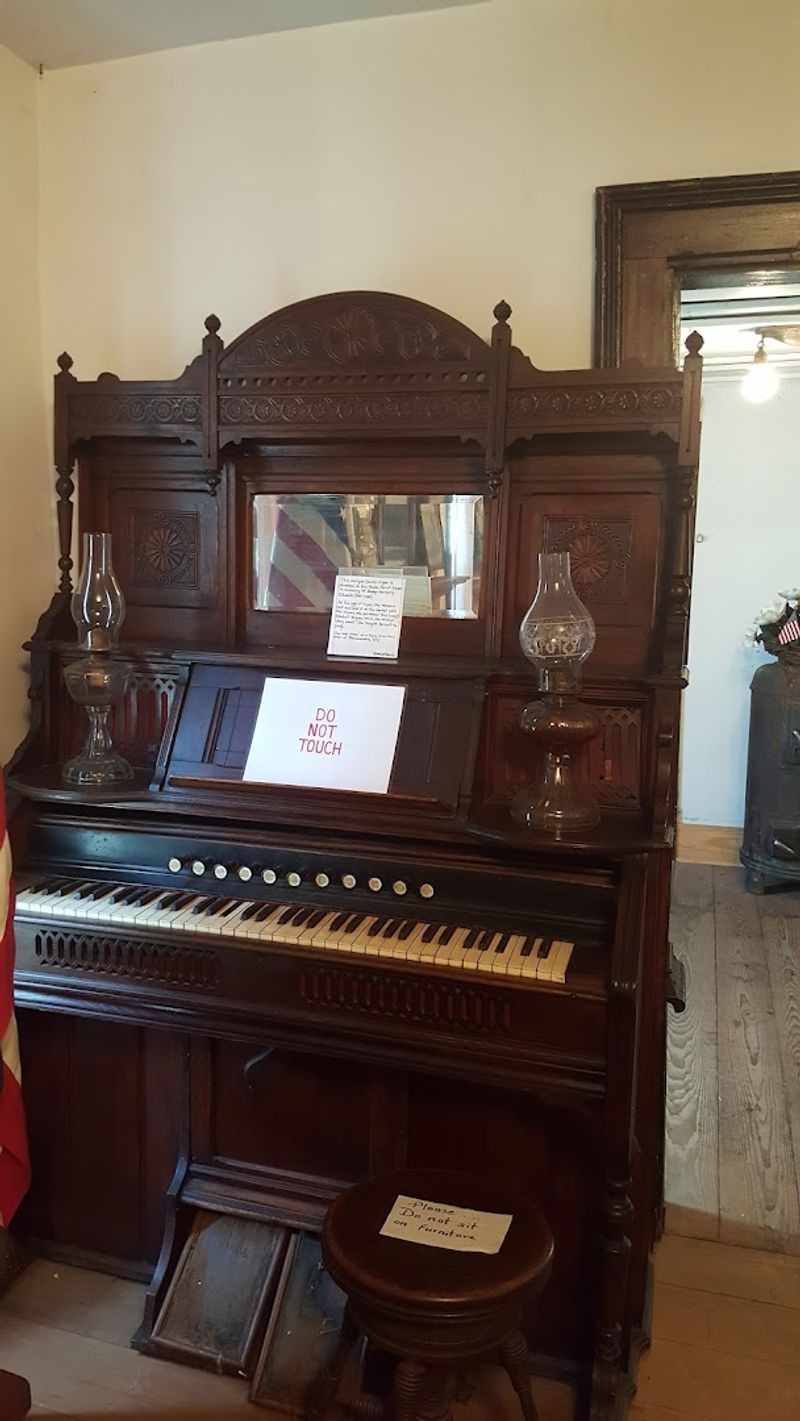
Thomas Carroll purchased the house in March 1855, and from that point forward, it became the heart of his family’s life in Guyandotte.
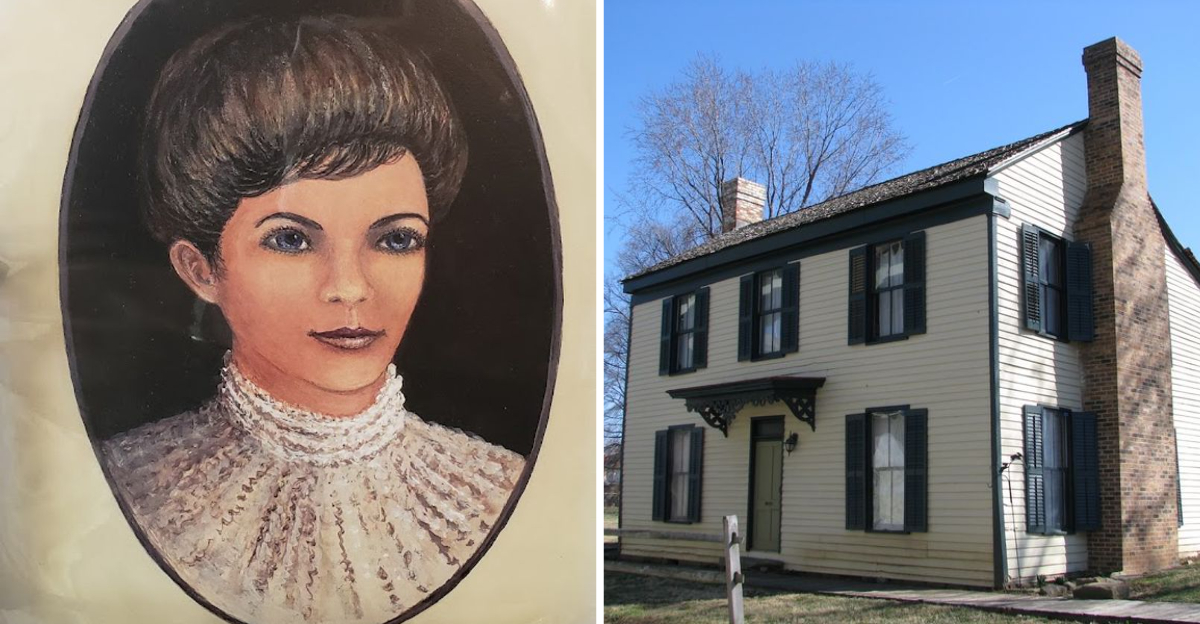
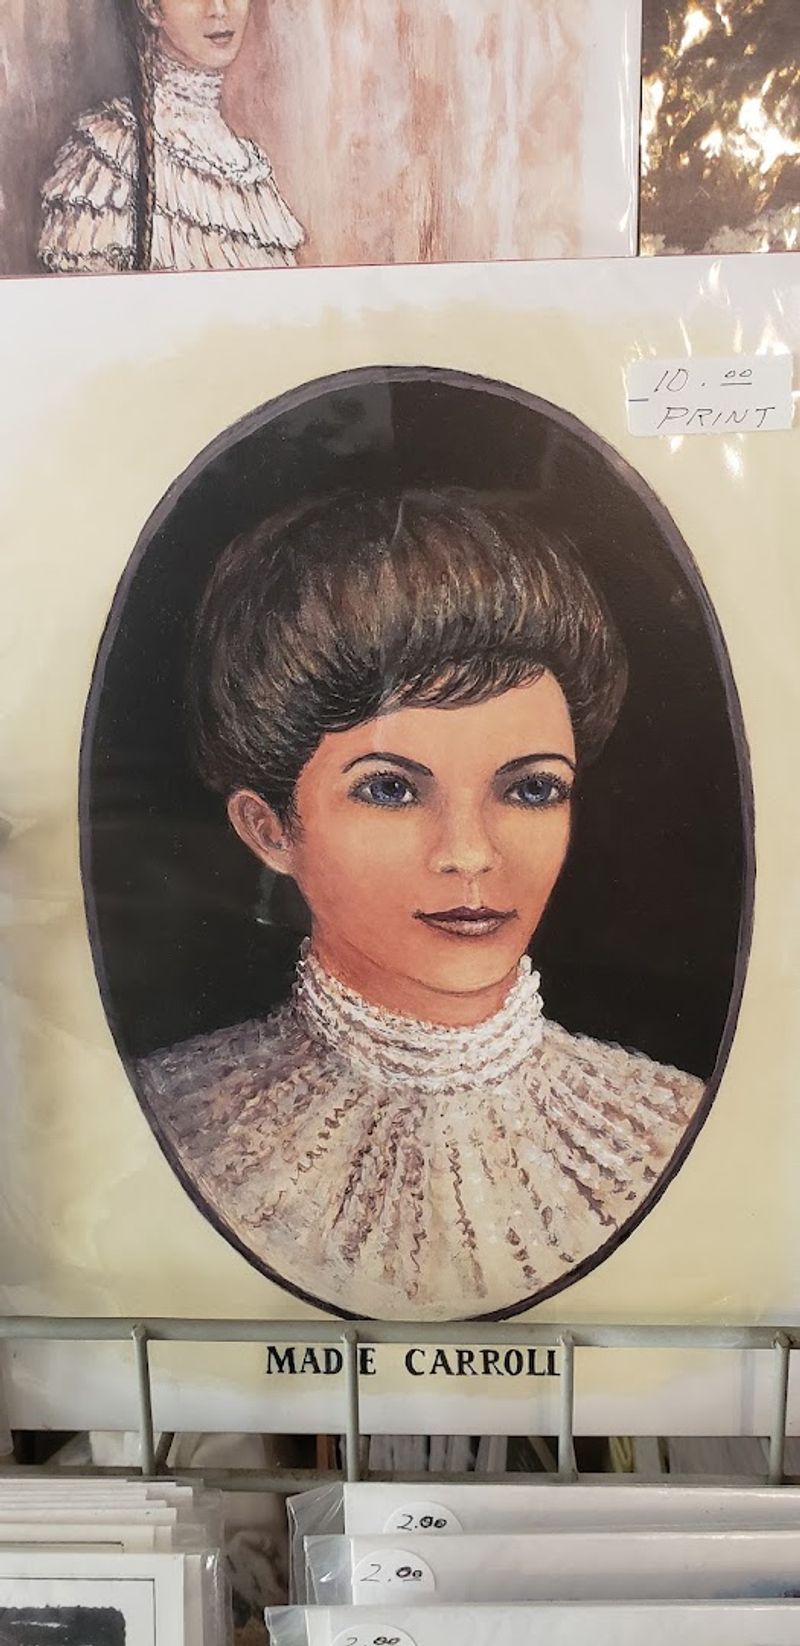
The Carroll family held onto the property for generations, and it eventually passed to Madie Carroll, a direct descendant who was a beloved local piano teacher and fierce protector of her family home.
Under the Carroll family’s care, the house served multiple roles beyond just a private residence. Thomas Carroll established it as a center for Catholic faith, hosting regular services and making it the first gathering place for Roman Catholics in Cabell County.
The first parish priest, Father Thomas A. Quirk, even lived in the house from 1872 to 1884.
There is something deeply moving about a single structure holding that many layers of community life within its walls. Worship, music lessons, family meals, and quiet evenings all happened inside these rooms.
The house was never just a building. It was a living space where real people shaped their lives and left something permanent behind for everyone who came after them.
The Madie Carroll House Still Stands With Pride
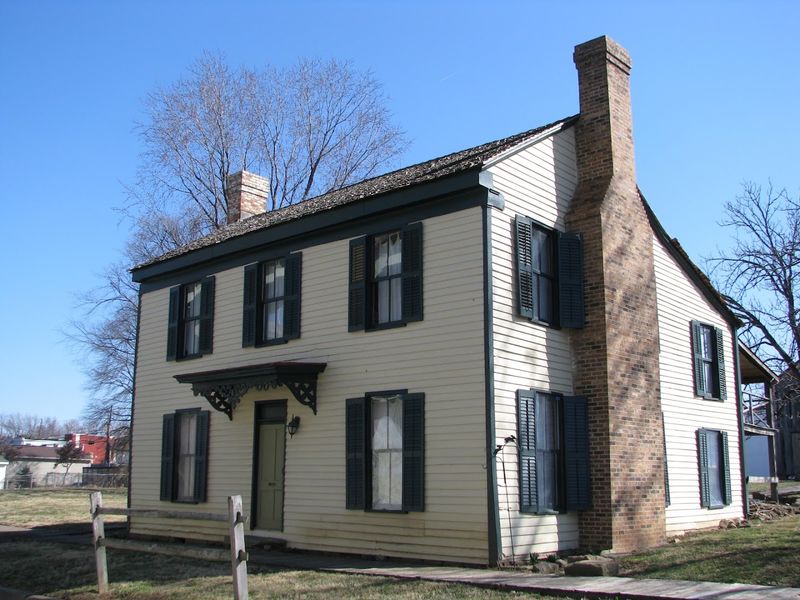
Some buildings age gracefully, and this is absolutely one of them. The Madie Carroll House still presents itself with quiet dignity on Guyan Street, its white clapboard exterior and green shutters looking sharp against the surrounding neighborhood.
What stands there today is the result of years of careful preservation work by people who genuinely care about what this house represents.
The Greater Huntington Parks and Recreation District received the property in 1984, and the Madie Carroll House Preservation Society took up the work of restoration and operation shortly after.
The house now functions as a historic museum and also houses a Genealogical Library, making it a resource for both casual visitors and serious researchers.
Walking up to the front of this house feels different from approaching most museums. There is no grand plaza or dramatic entrance.
Just a well-kept historic home sitting exactly where it has been for well over two hundred years. That quiet confidence is part of what makes it so compelling.
It does not need to announce itself. The story does all the work.
Rooms That Whisper Stories of Early West Virginia Life
The heavy stone kitchen attached to the Madie Carroll House is one of its most distinctive features, and it tells its own story entirely.
Originally separated from the main structure by a breezeway, the kitchen was later enclosed to create additional rooms, including a dining room, a music room, and a connecting hall.
That stone construction turned out to be more than just practical.
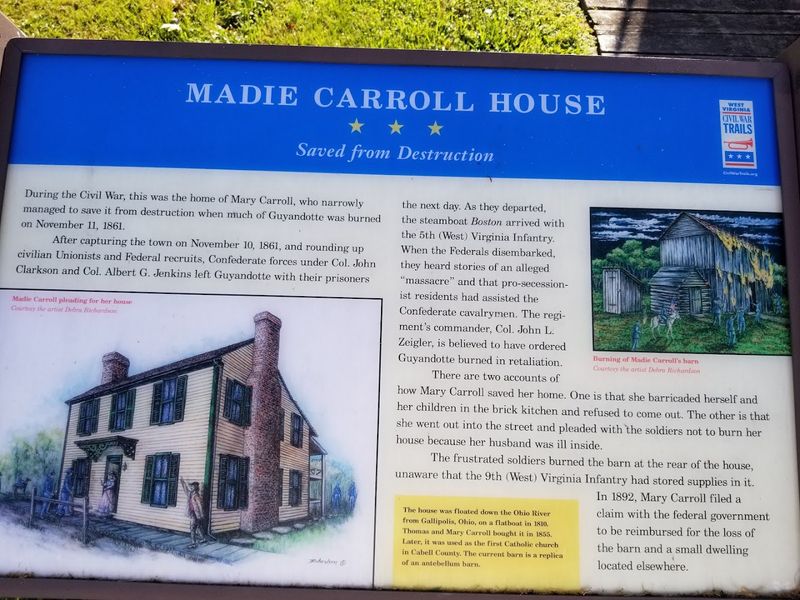
During the Civil War, when Union troops burned much of Guyandotte following the Battle of Guyandotte in November 1861, the thick stone walls of the kitchen provided shelter and protection. Mary Carroll, Thomas Carroll’s wife, managed to save the house from the flames.
The barn and another dwelling on the property were lost, but the main house survived.
Food preparation in an early 19th-century household like this one was a daily, labor-intensive event. Salting, smoking, pickling, and drying were the primary methods of preservation.
When the house operated as an inn for rivermen and stagecoach travelers, that kitchen would have been constantly active, producing hearty, scratch-made meals from locally available ingredients.
A House That Holds More Than Just Its Walls
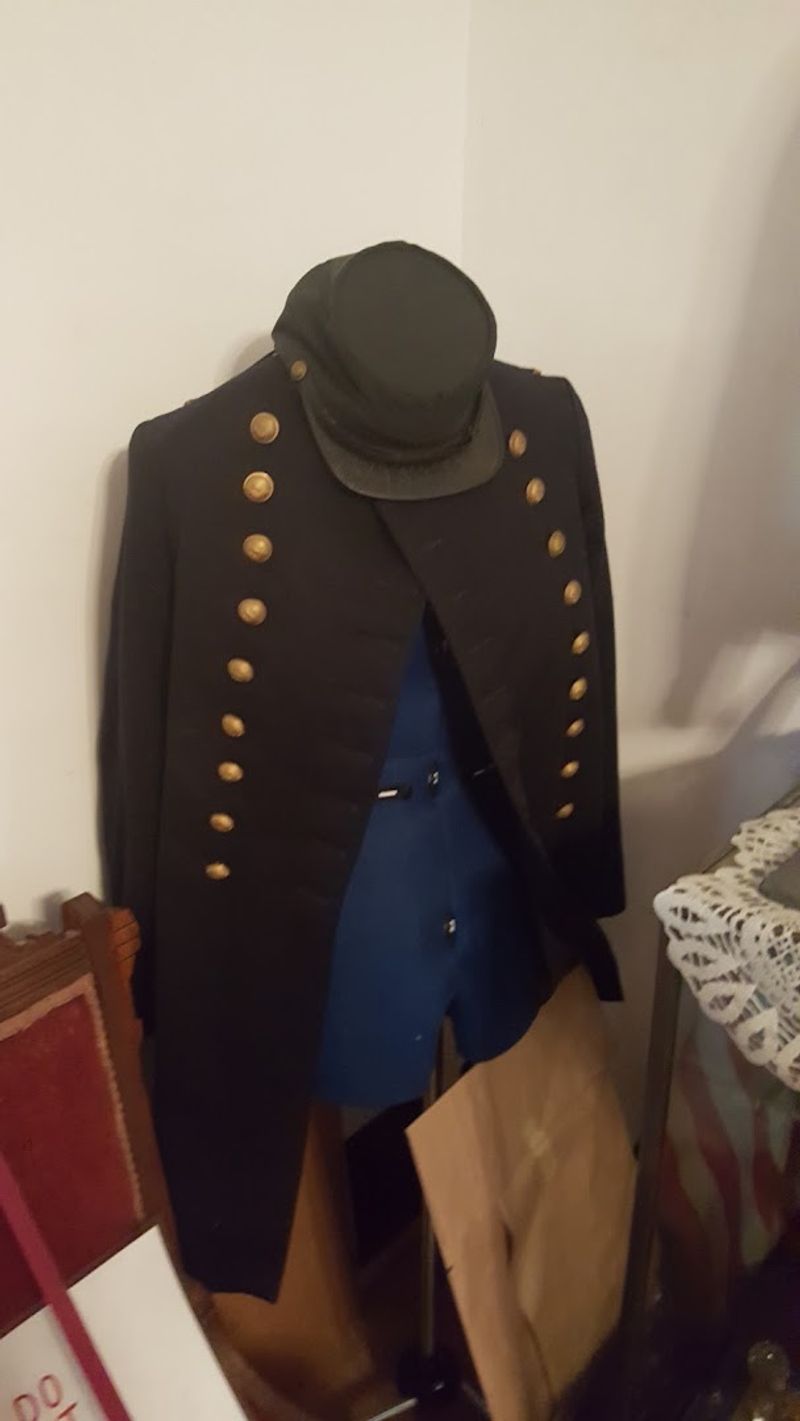
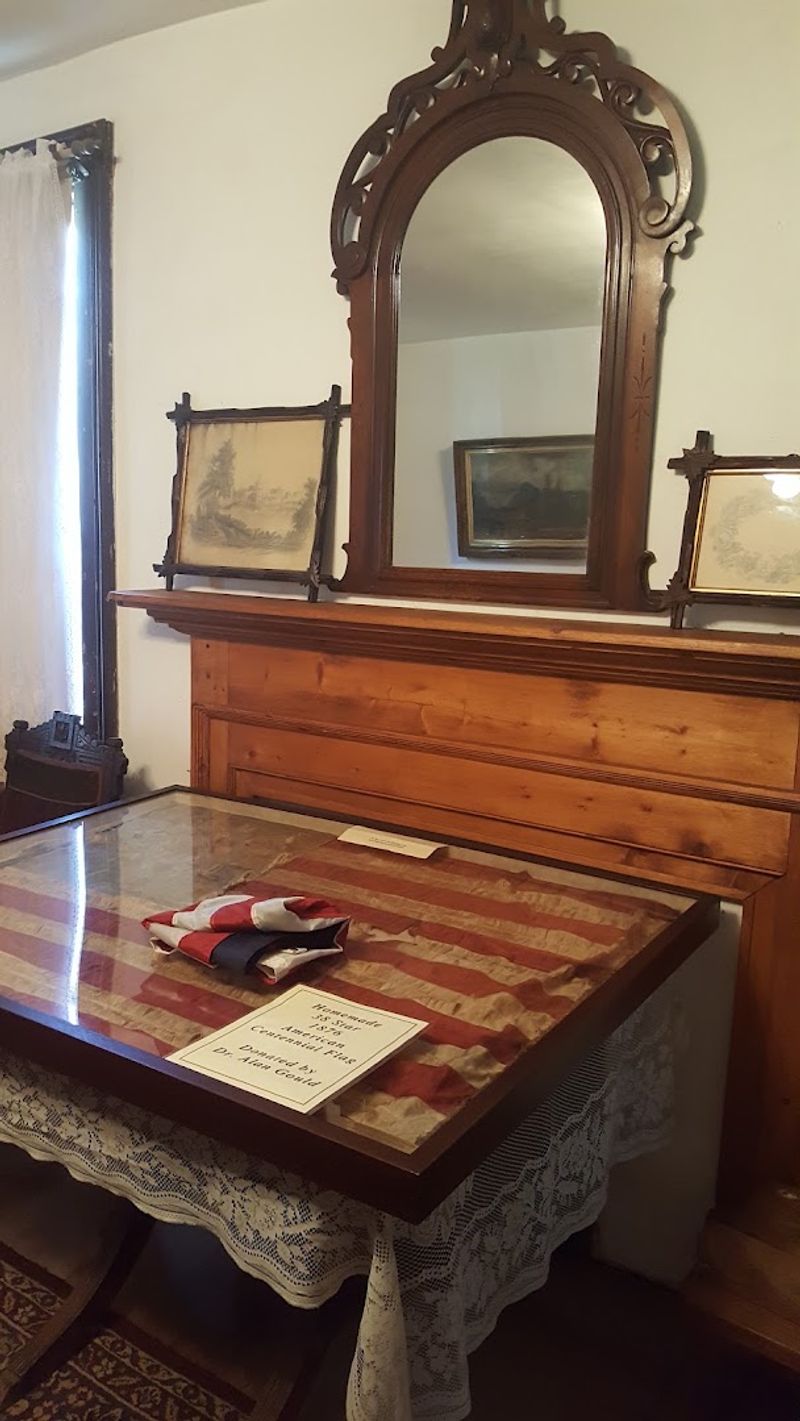
Beyond its architecture, the Madie Carroll House holds a collection of local and regional artifacts that bring early West Virginia life into sharp focus.
The museum’s interior gives visitors a tangible sense of what daily existence looked like in the 1800s, from household tools and furnishings to documents and personal items connected to the families who lived there.
The house also played a role in commerce and hospitality during its years as an inn. Rivermen traveling the Ohio and stagecoach passengers on the James River and Kanawha Turnpike stopped here for meals and rest.
That function as a gathering place made the house a social hub long before anyone thought of it as a landmark worth preserving.
Collis P. Huntington, the railroad magnate whose name the city carries, reportedly dined in the house, connecting the building to one of the most significant figures in the region’s development.
Every artifact inside, every worn floorboard and painted shutter, represents a layer of real human activity. This house was always more than shelter.
It was a place where life happened in full.
Proof That History Can Be Both Rooted and Restless
There is something almost contradictory about a house that traveled by river and then stayed in one spot for over two hundred years.
The Madie Carroll House managed to be both restless and rooted, arriving by flatboat in 1810 and planting itself so firmly in Guyandotte that it outlasted wars, floods, and generations of change around it.
The Preservation Society hosts events like Guyandotte Civil War Days, where reenactments bring the house’s most dramatic moments back to life. Those events connect the community to the past in a way that no textbook ever quite manages.
Seeing history performed in the actual place where it happened is a completely different experience from reading about it.
Visiting the Madie Carroll House leaves you with a feeling that is hard to name exactly. It is somewhere between awe and gratitude, the kind of quiet appreciation that comes from standing in a place that refused to disappear.
Some stories are worth protecting, and some buildings carry those stories better than any written record ever could. This one does both.
Address: 234 Guyan St, Huntington, WV
